




Destination Realty
Search
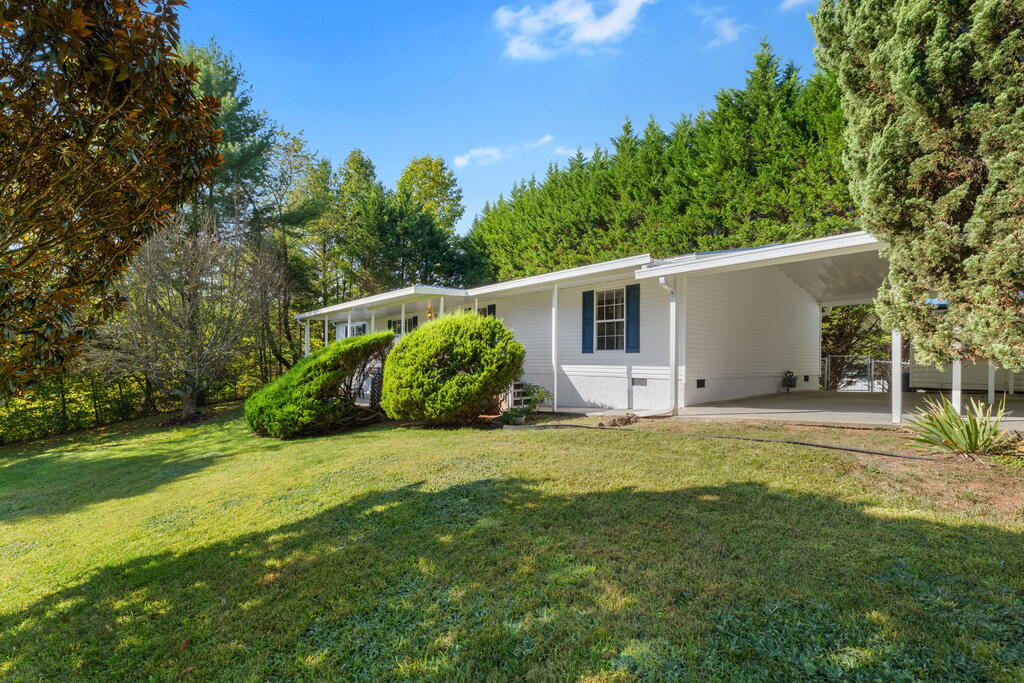
Single-story white house with blue shutters and a covered carport, surrounded by trees and lawn.
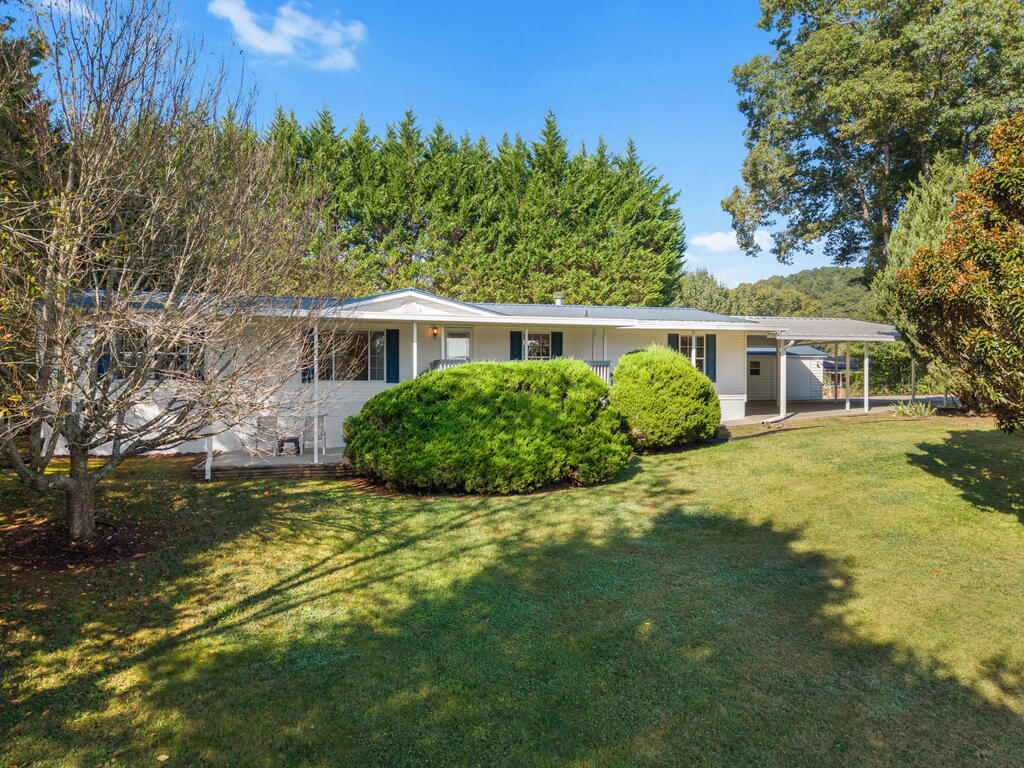
Single-story white house with a long covered porch and carport behind trimmed shrubs and a broad lawn.
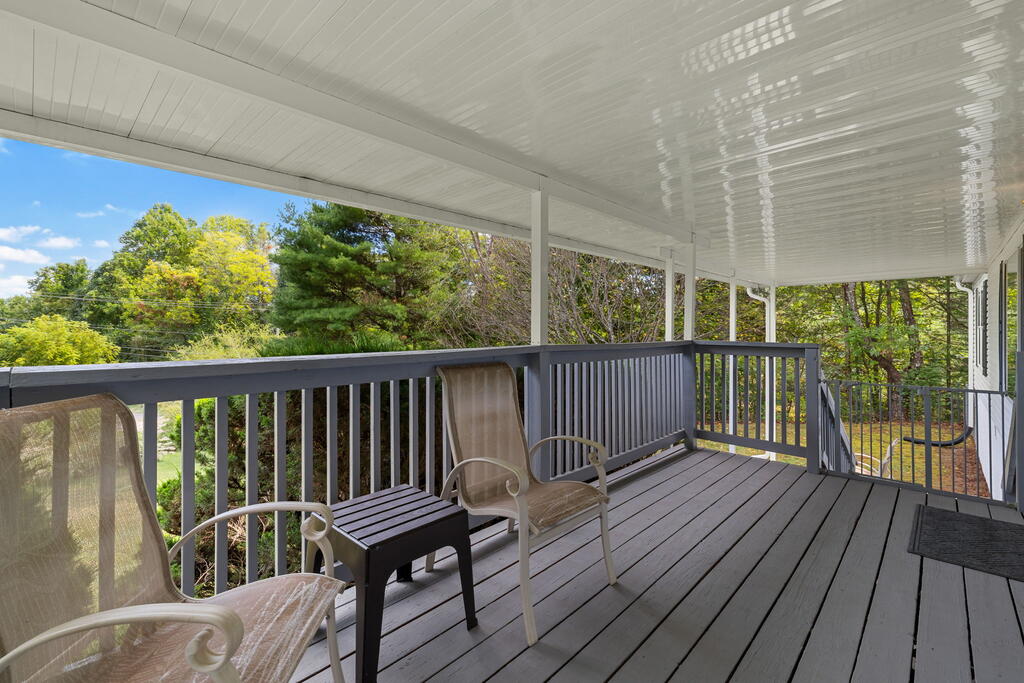
Covered porch with gray decking, two chairs, and views of surrounding trees.
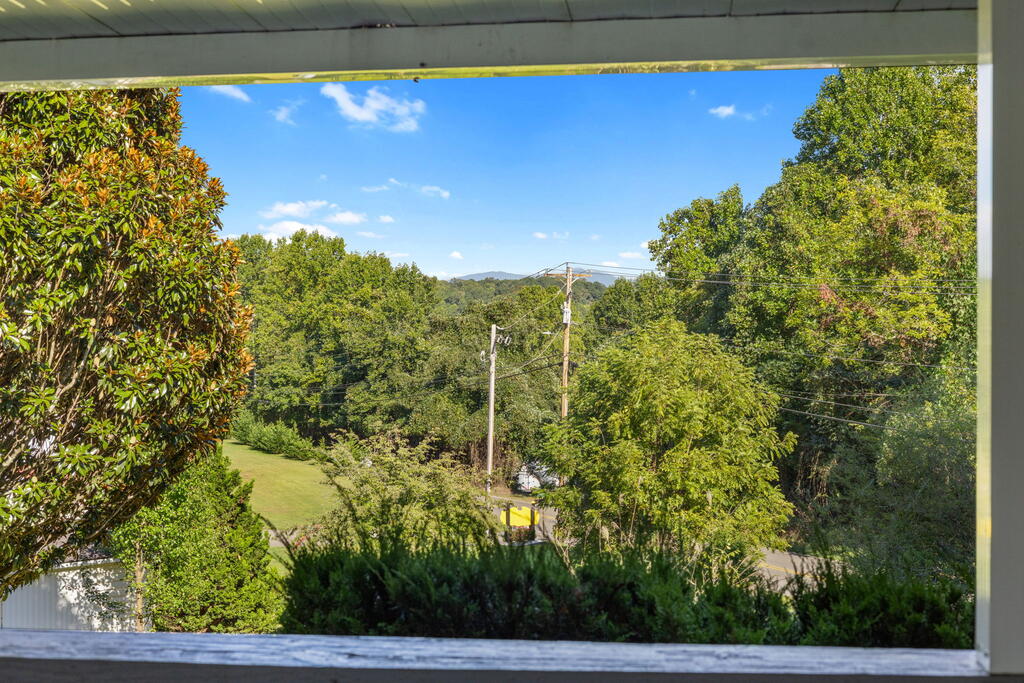
Wooded mountain view from a porch, with a lawn, roadside utility lines, and distant ridge.
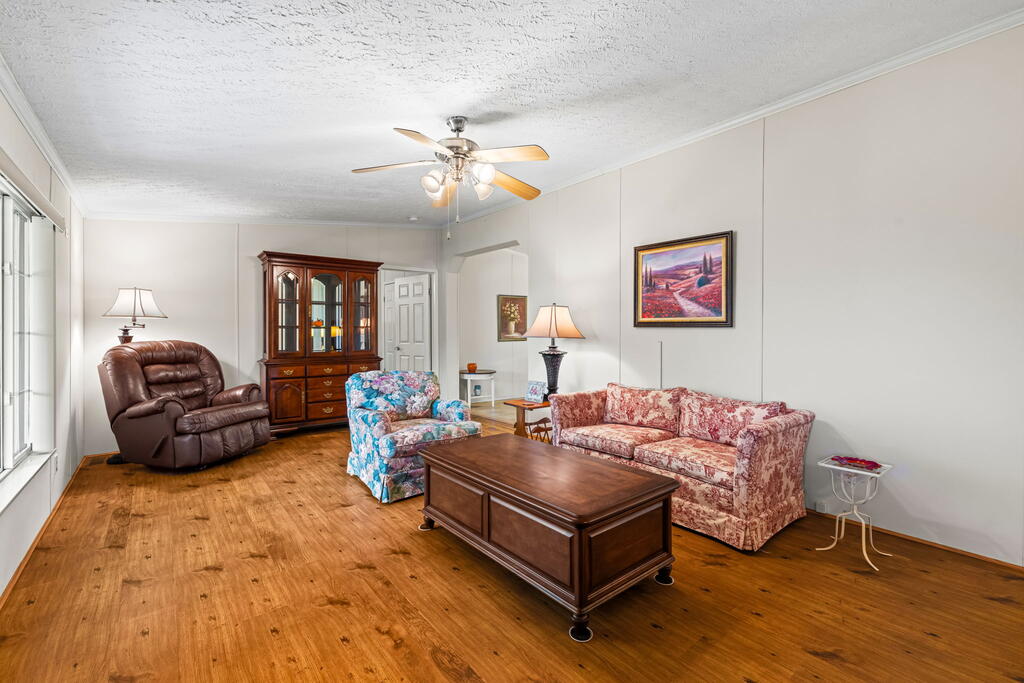
Living room with hardwood floors, floral seating, a leather recliner, and a glass-front china cabinet.
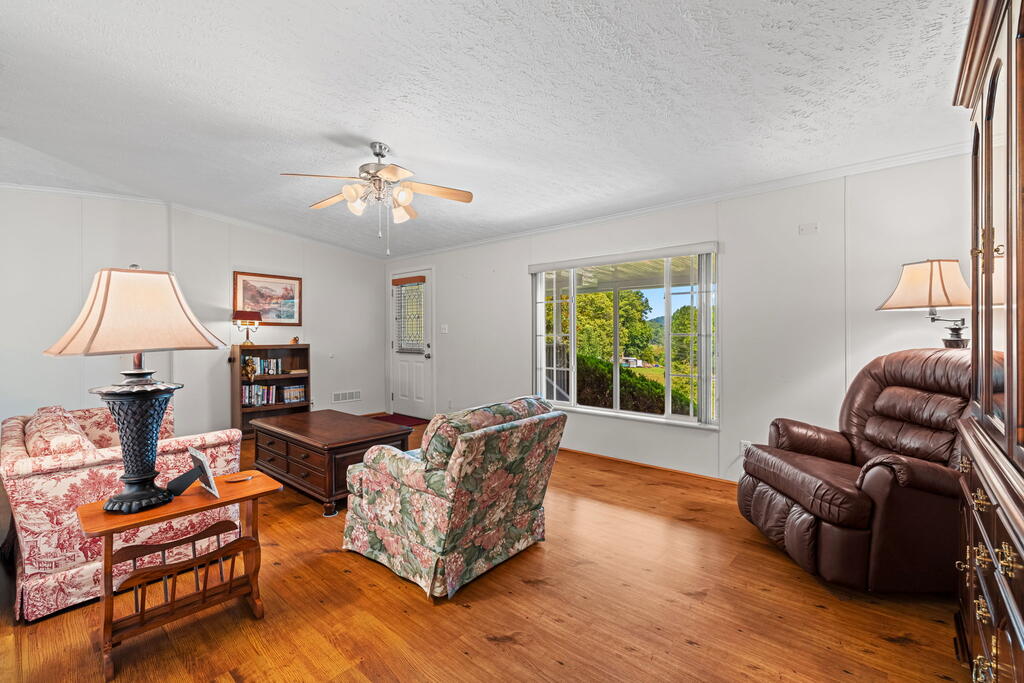
Living room with hardwood floors, floral seating, a leather recliner, and a large window.
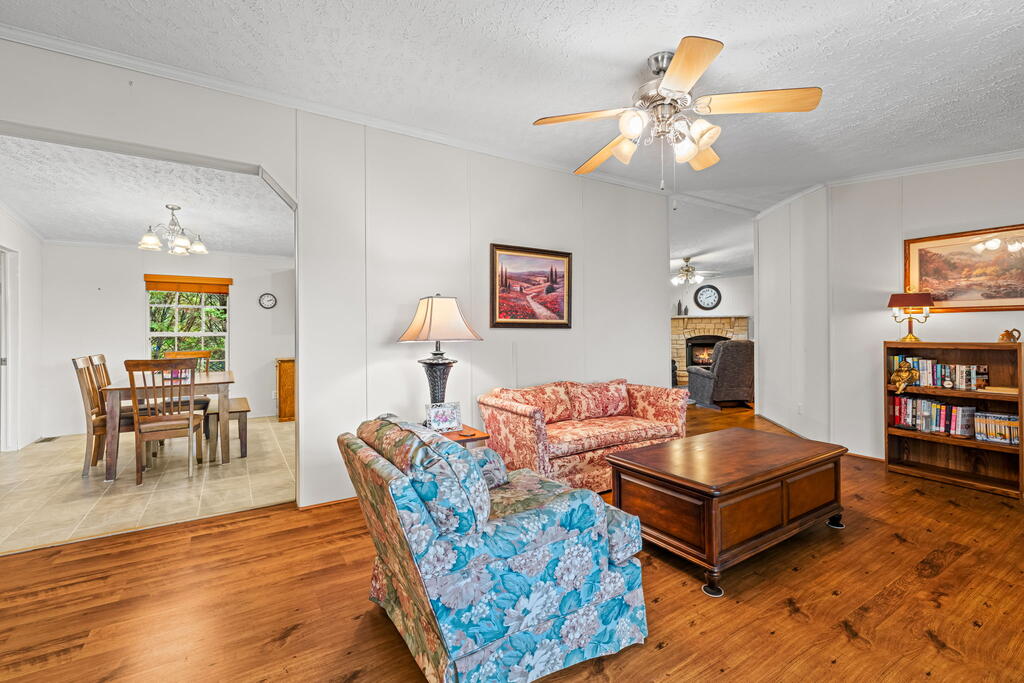
Living room with patterned sofas and hardwood floors, adjoining a dining area and brick fireplace.
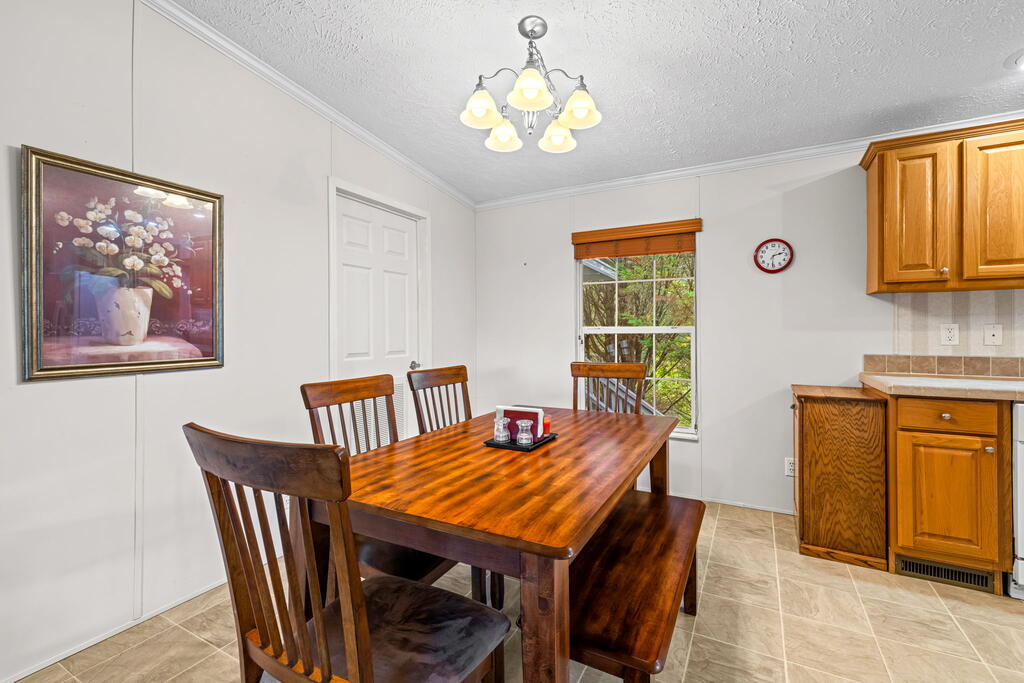
Dining area with a polished wood table, matching chairs, and a window overlooking greenery.
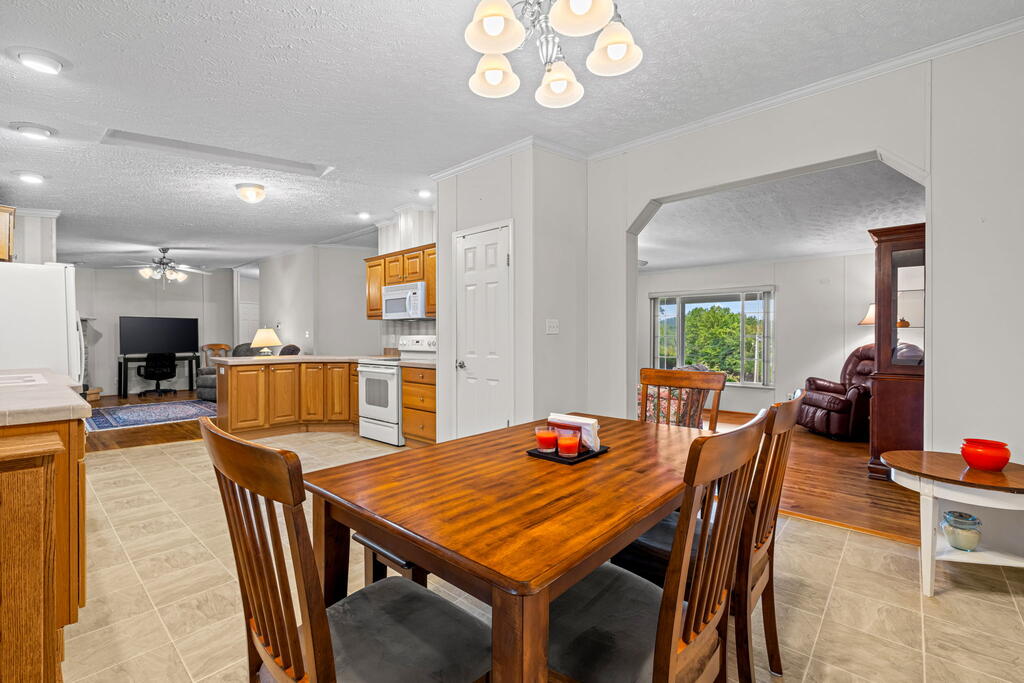
Dining room with a large wooden table, adjoining kitchen, and leafy views through the window.
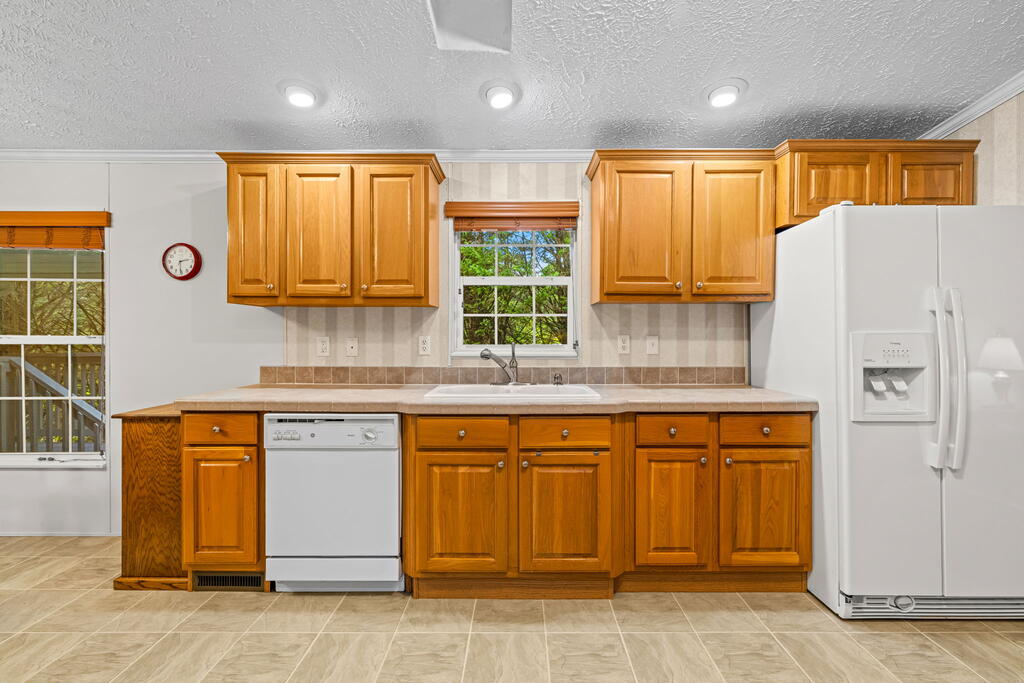
Kitchen with honey-colored cabinets, beige tile counters, a white refrigerator, and a sink beneath a window.
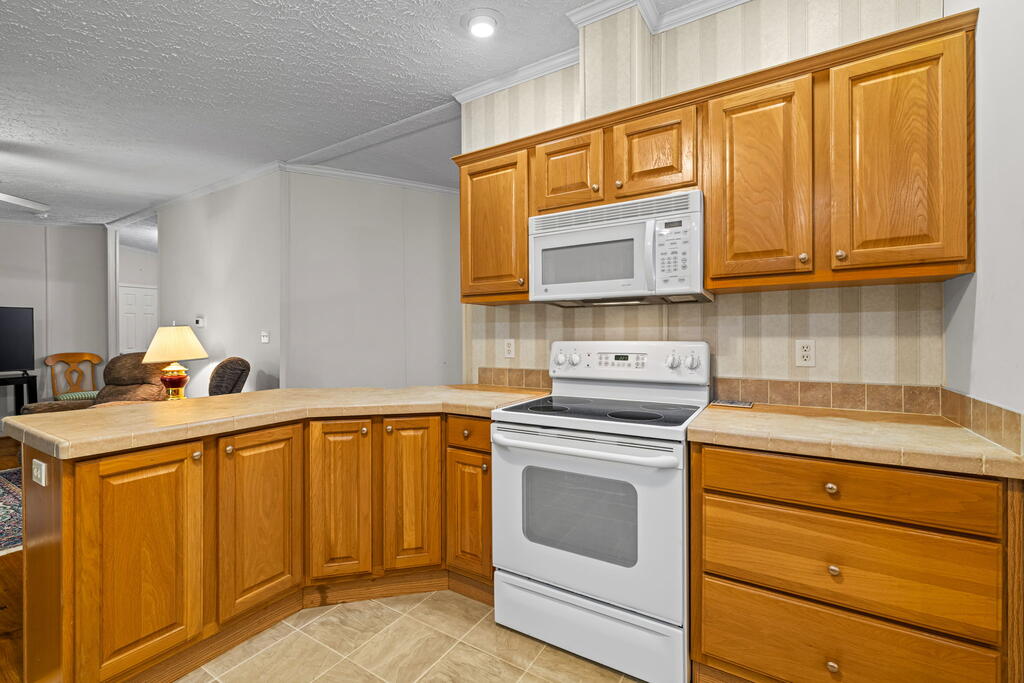
Kitchen with honey-colored wood cabinets, tan tile counters, and a white range and microwave.
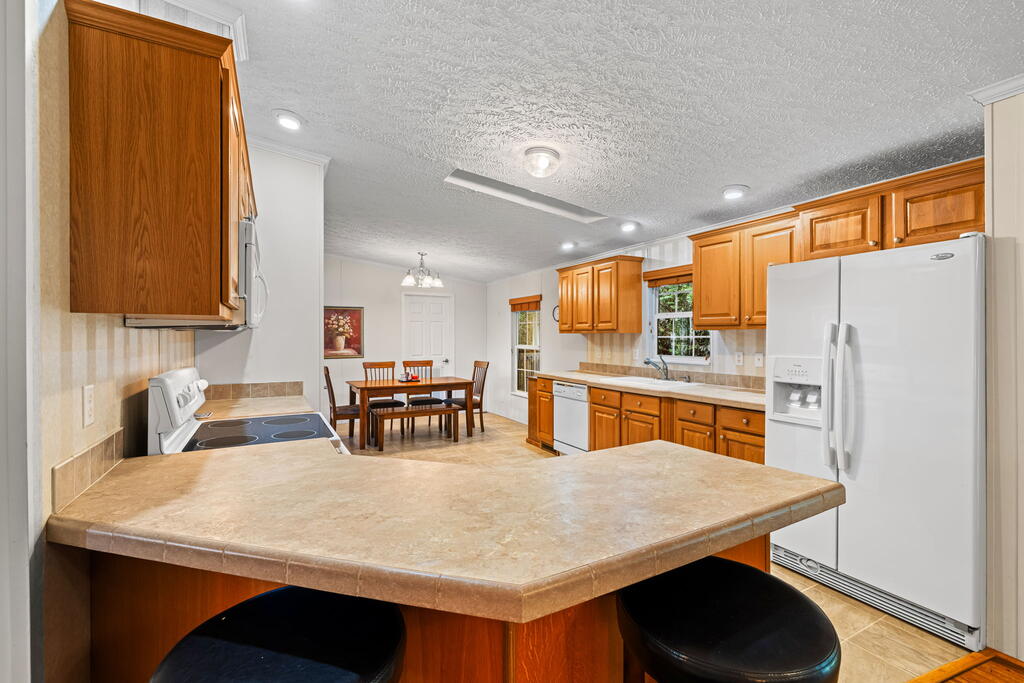
Kitchen with wood cabinets, a large tiled peninsula, white appliances, and an adjoining dining area.
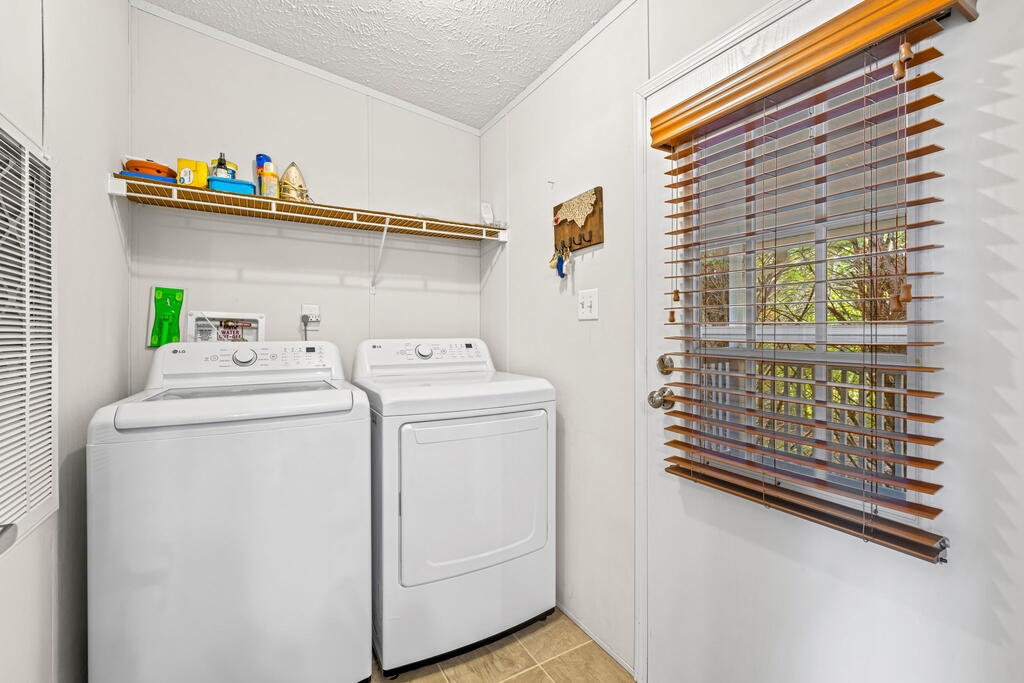
Laundry room with a washer and dryer beneath a storage shelf, beside a window with wooden blinds.
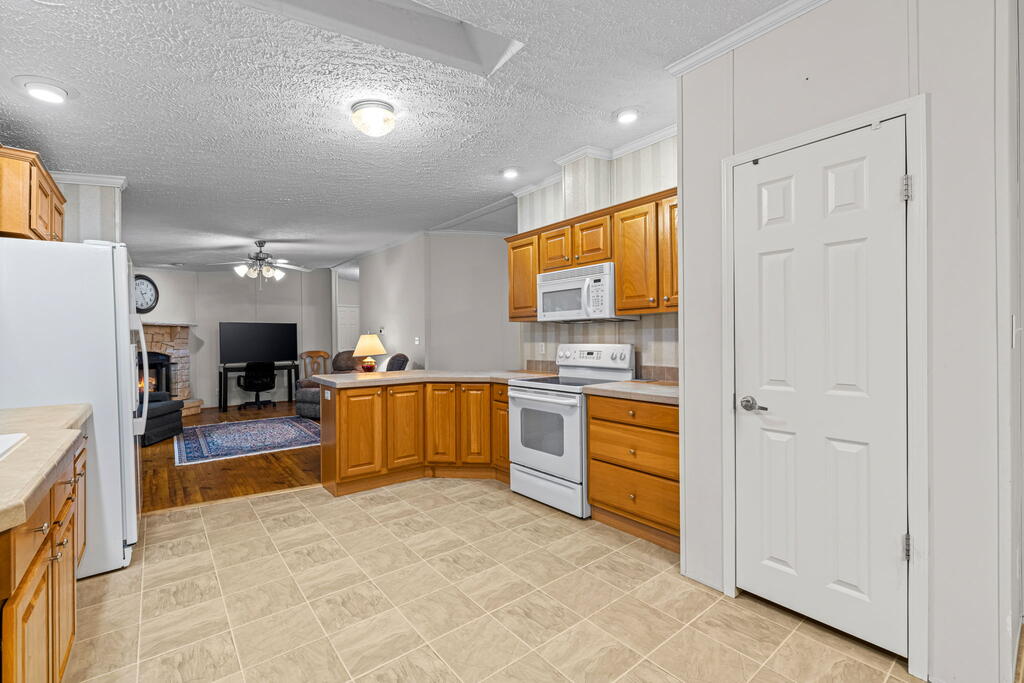
Kitchen with warm wood cabinets and white appliances, open to a living area with a fireplace.
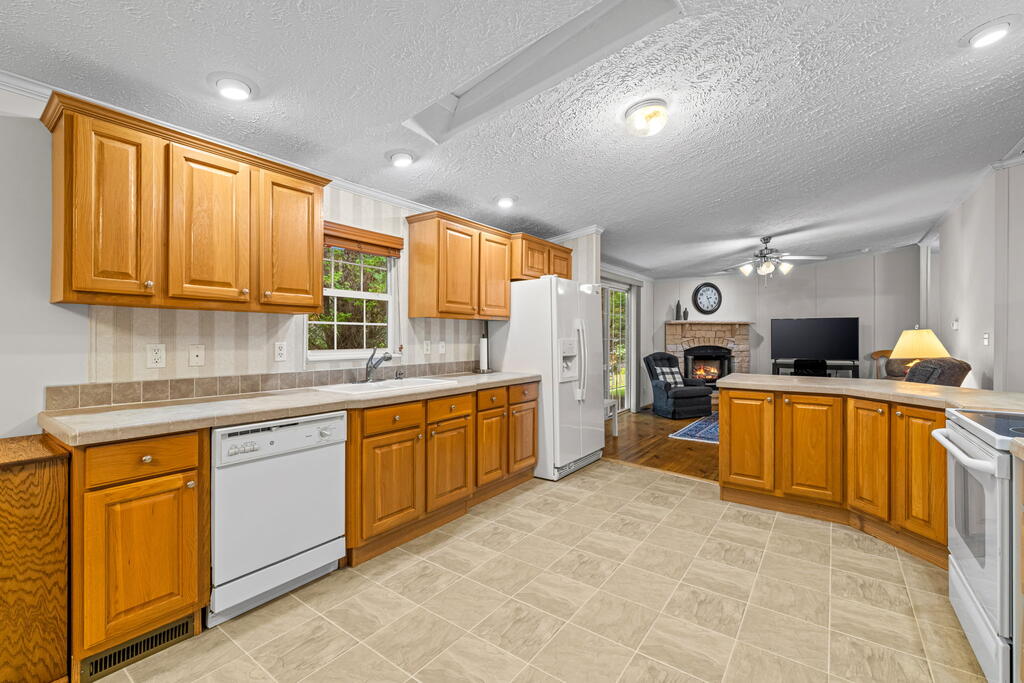
Kitchen with honey-colored wood cabinets and tiled floors, opening into a living room with a fireplace.
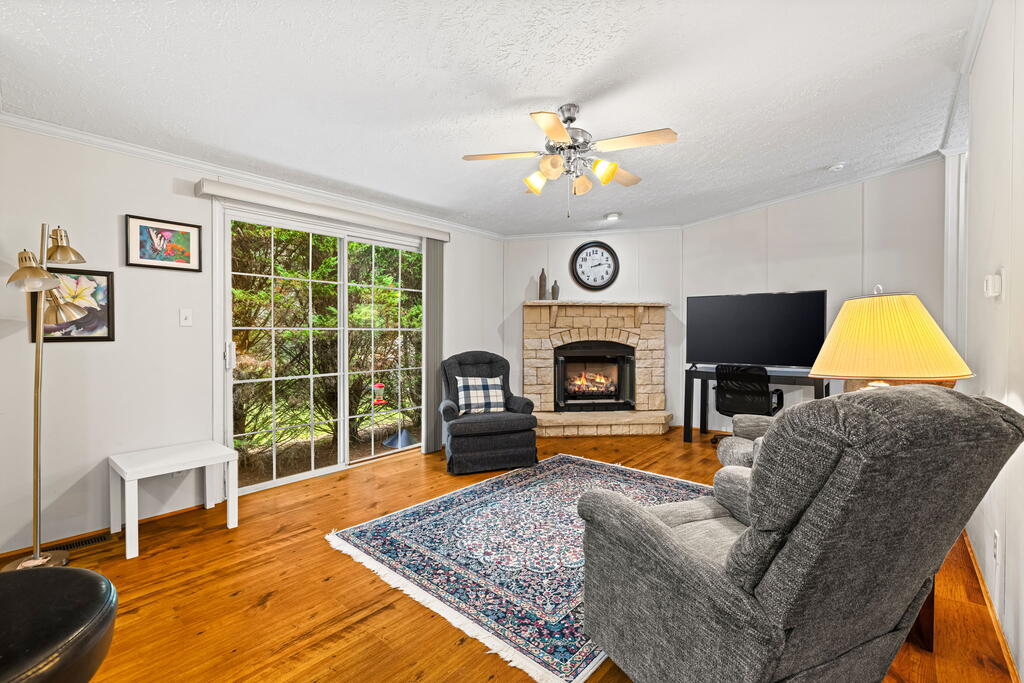
Living room with a stone fireplace, hardwood floors, and sliding glass doors overlooking greenery.
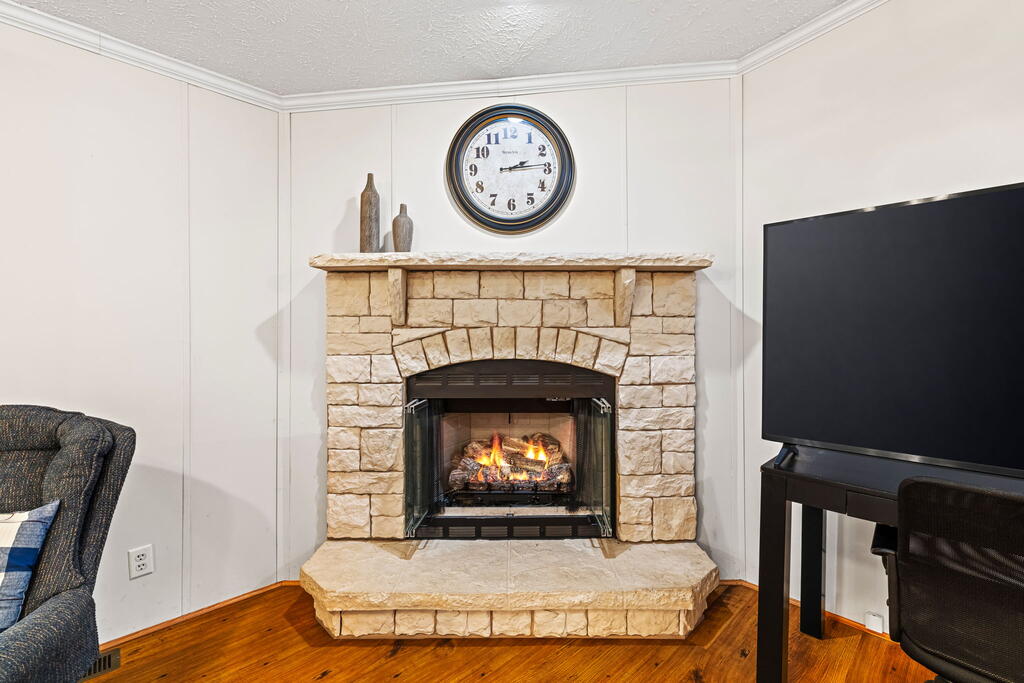
Living room with a burning fire in a large stone fireplace and a television beside it.
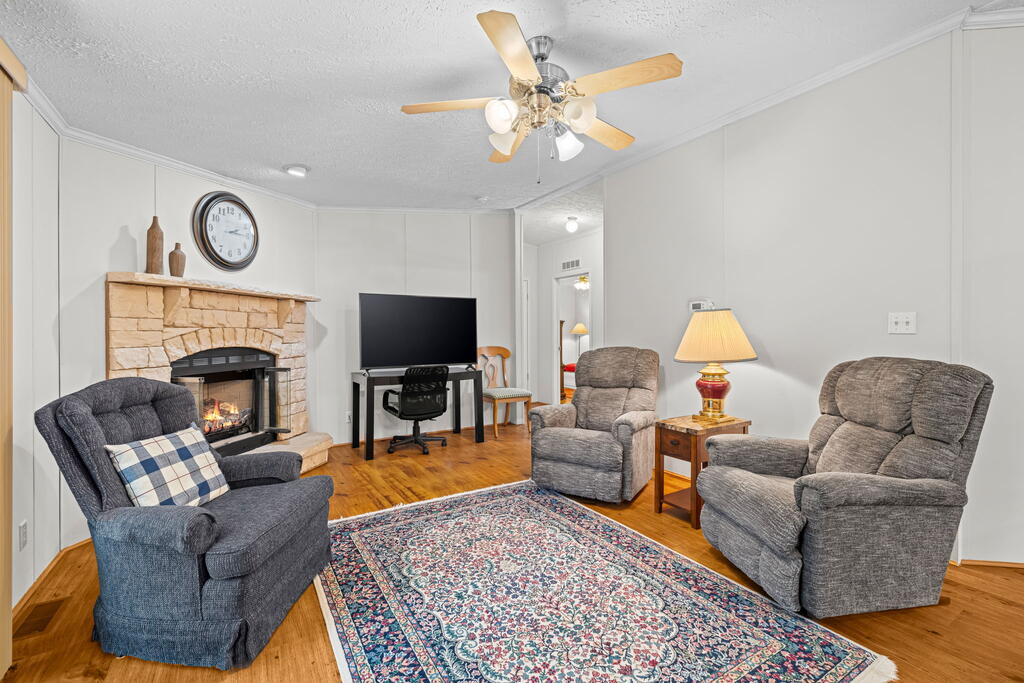
Living room with a stone fireplace, upholstered recliners, and a patterned rug.
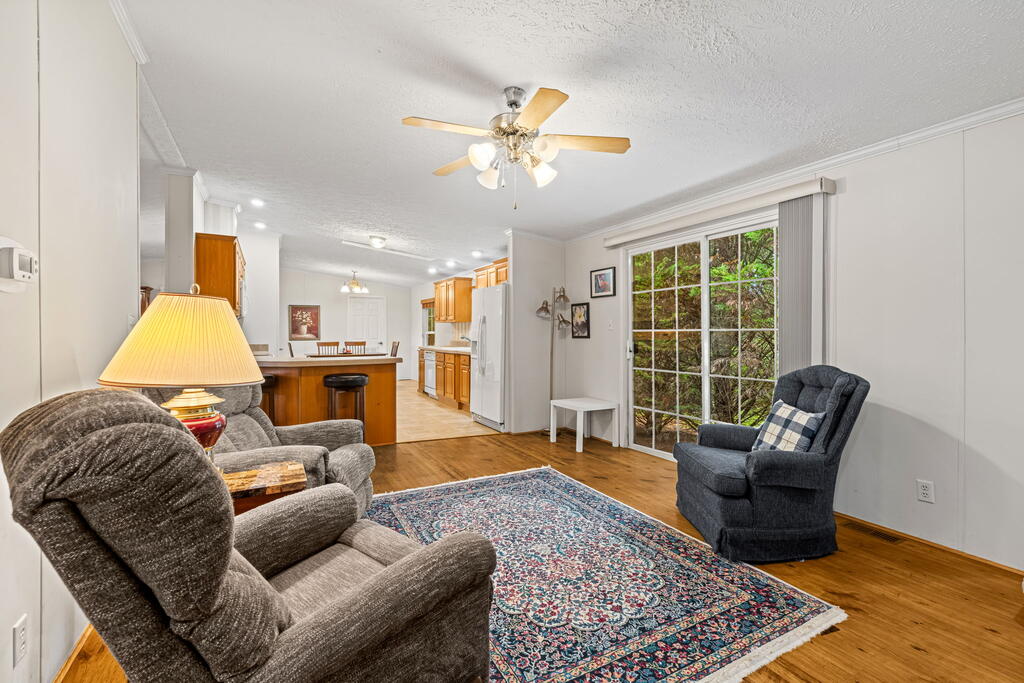
Living room with gray recliners and a patterned rug beside a sliding glass door, open to a wood-cabinet kitchen.
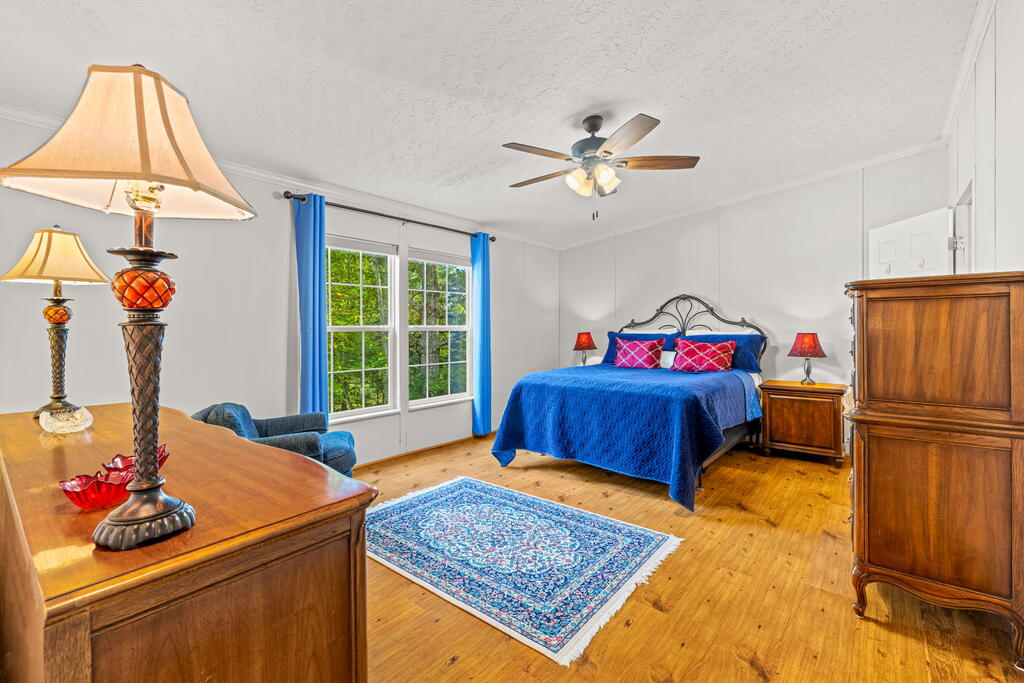
Bedroom with a blue-covered bed, wood furniture, and windows overlooking greenery.
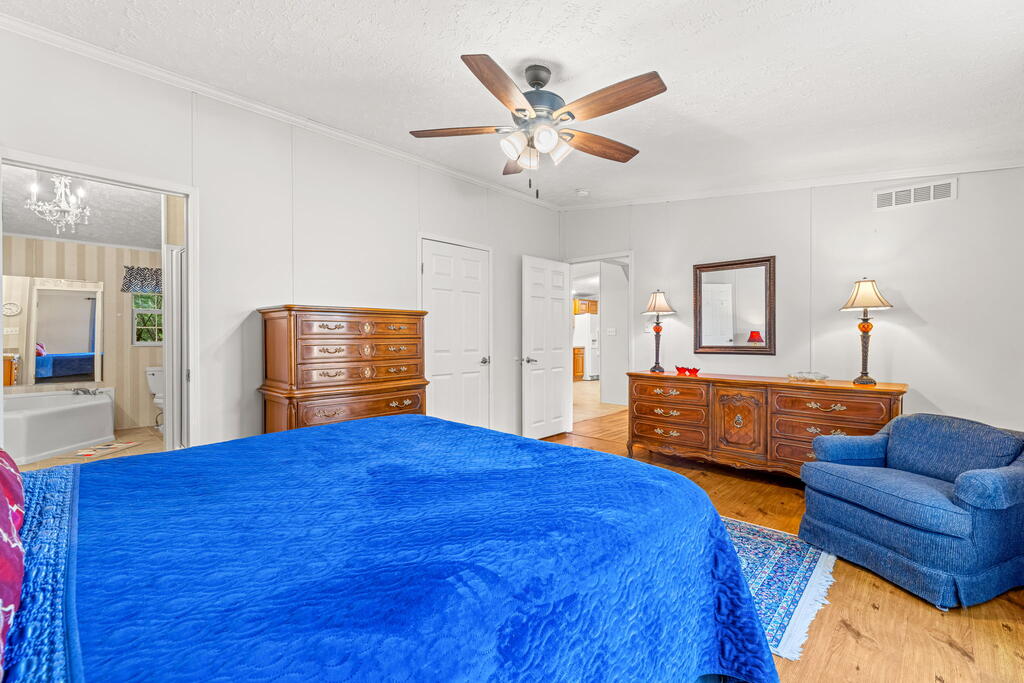
Bedroom with a bright blue quilt, wooden dressers, and a blue armchair.
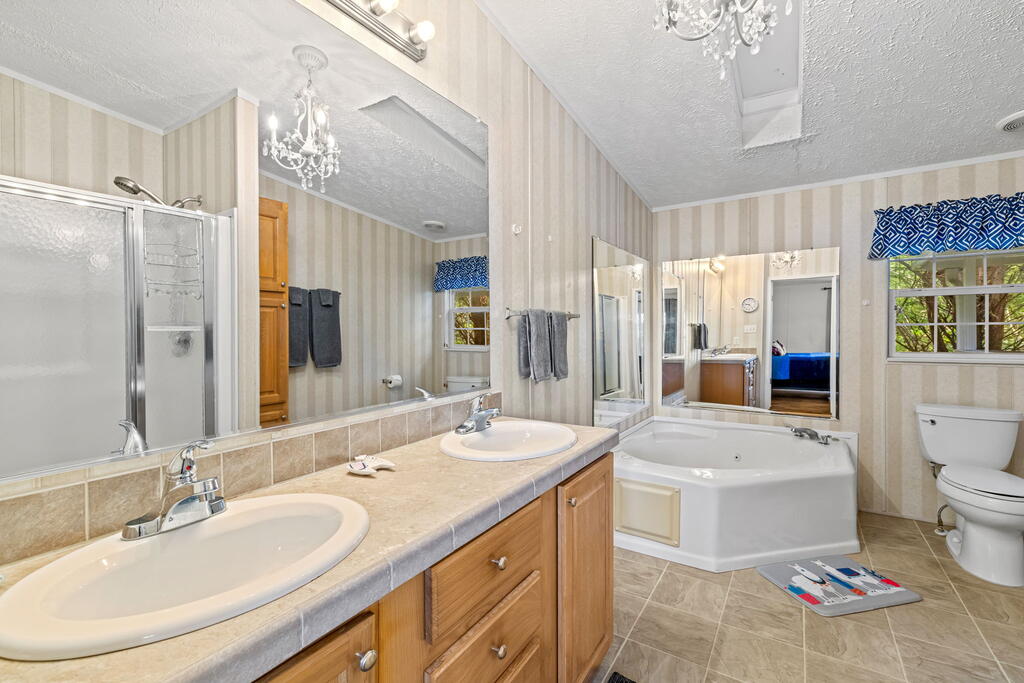
Bathroom with a double-sink wood vanity, glass shower, and corner soaking tub.
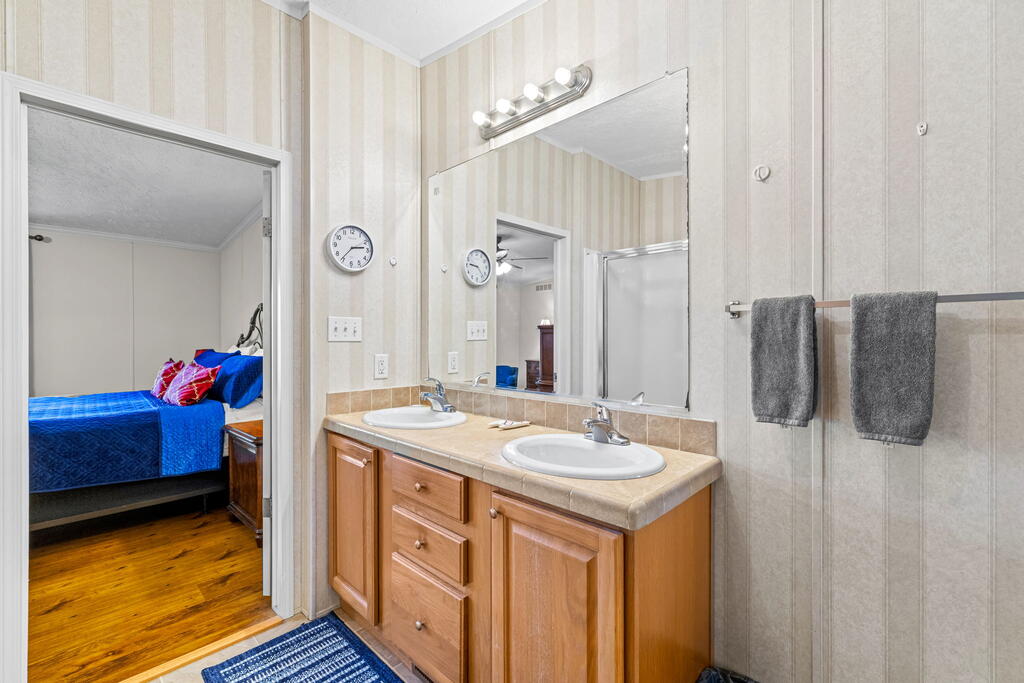
Bathroom with a double-sink wood vanity and an adjoining bedroom visible through the doorway.
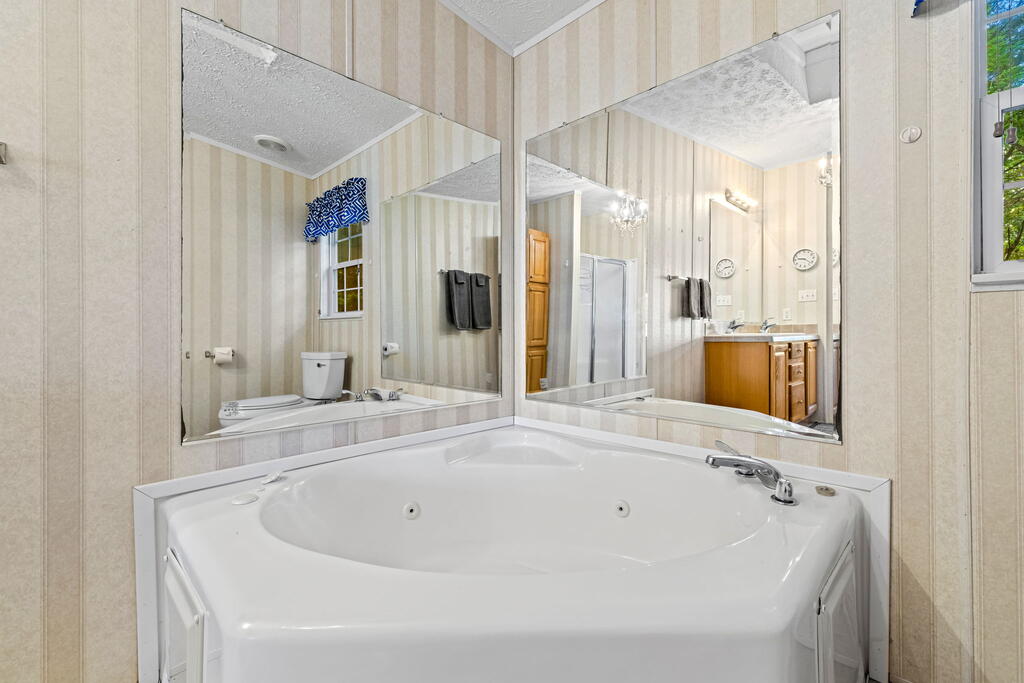
Bathroom with a large jetted corner tub and mirrors reflecting a shower and wood vanity.
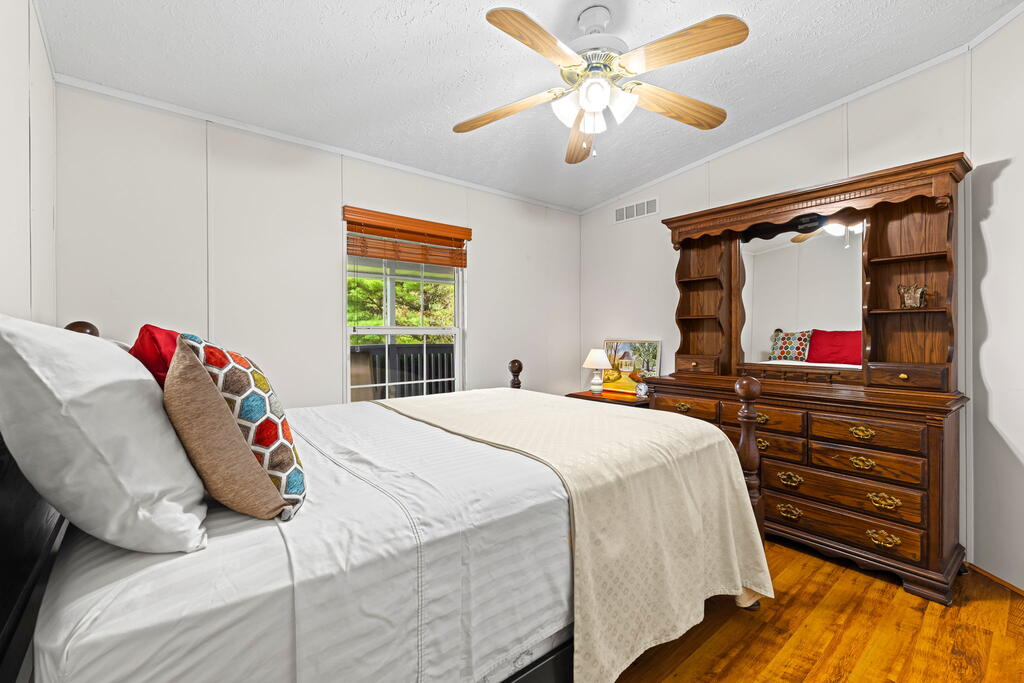
Bedroom with a neatly made bed, colorful pillows, and a large dark wood dresser with mirror.
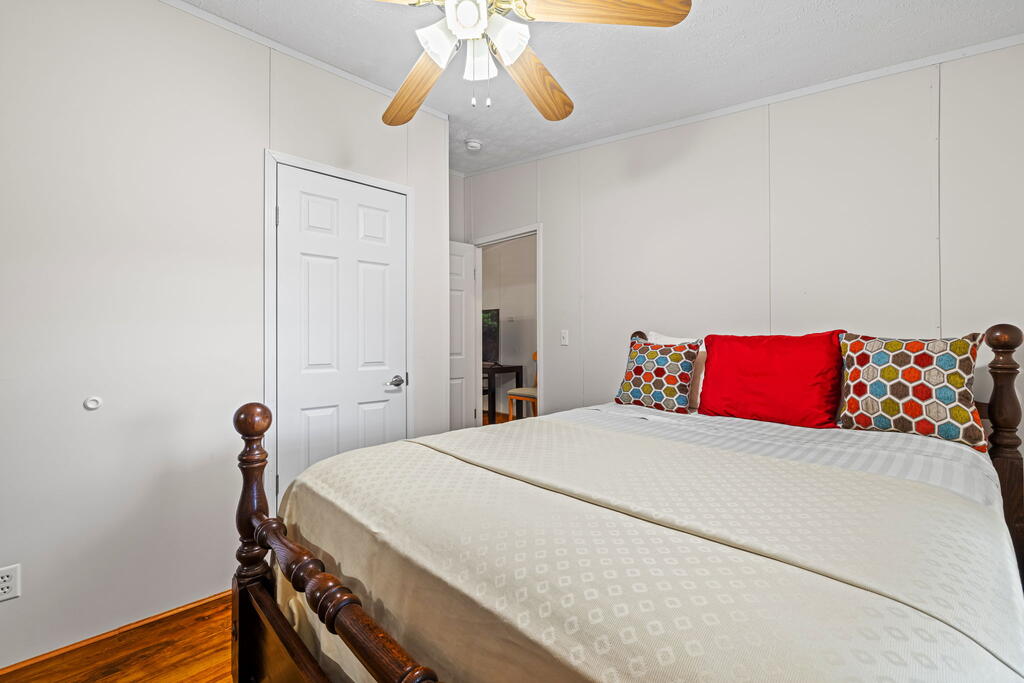
Bedroom with a dark wood bed, cream bedding, and colorful pillows.
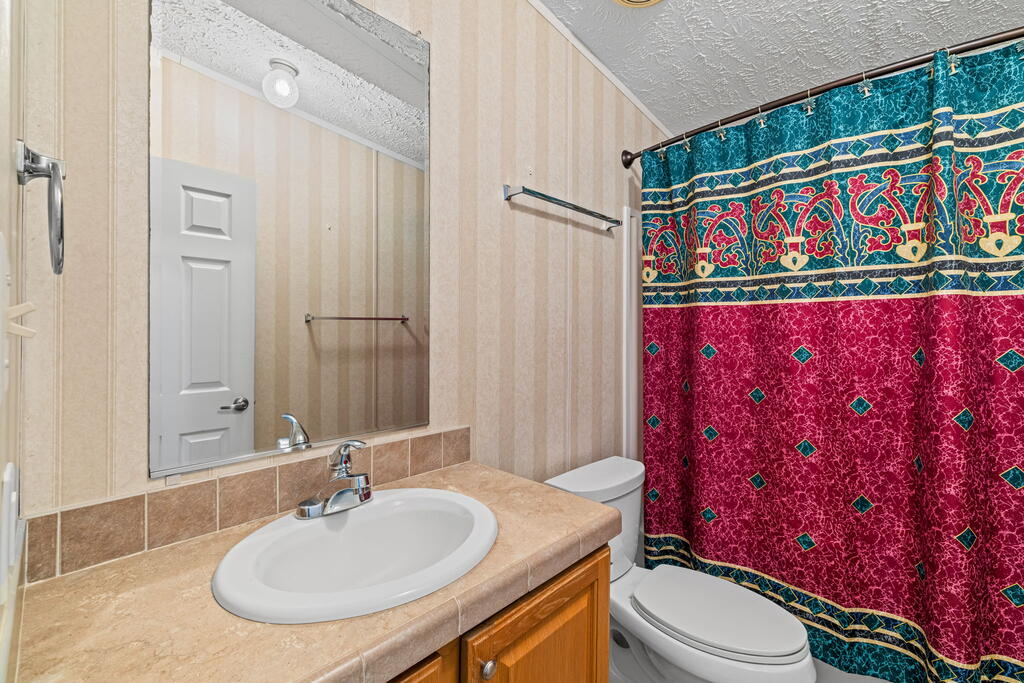
Bathroom with a tan vanity, oval sink, toilet, and vivid patterned shower curtain.
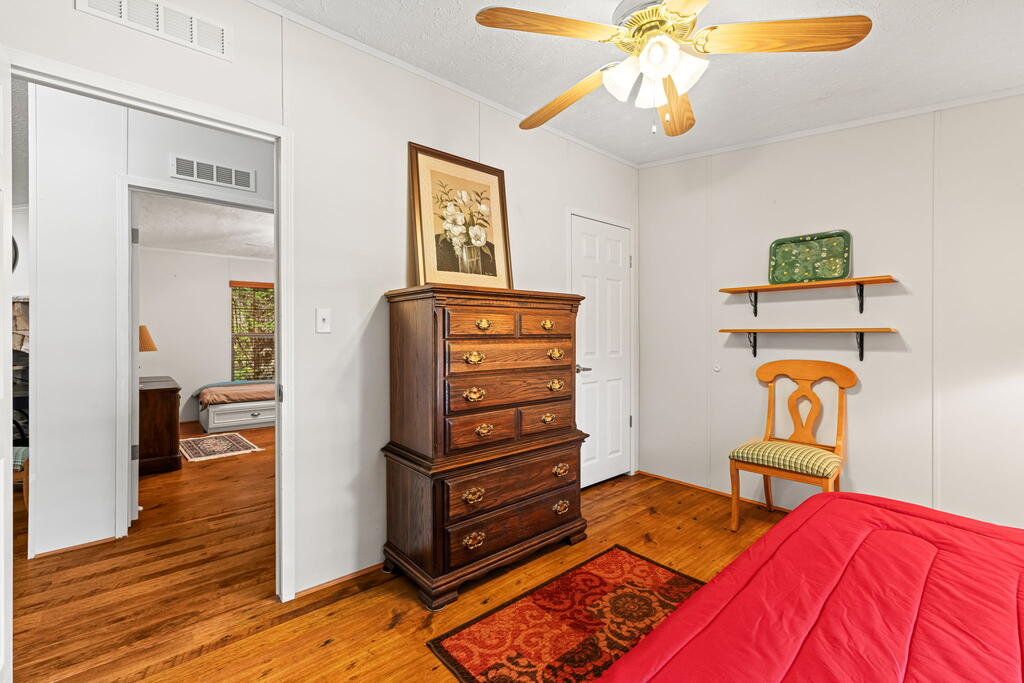
Bedroom with a red-quilted bed, dark wood dresser, and daylight through a window.
Bedroom with hardwood floors, a dark wood dresser, and red bedding.
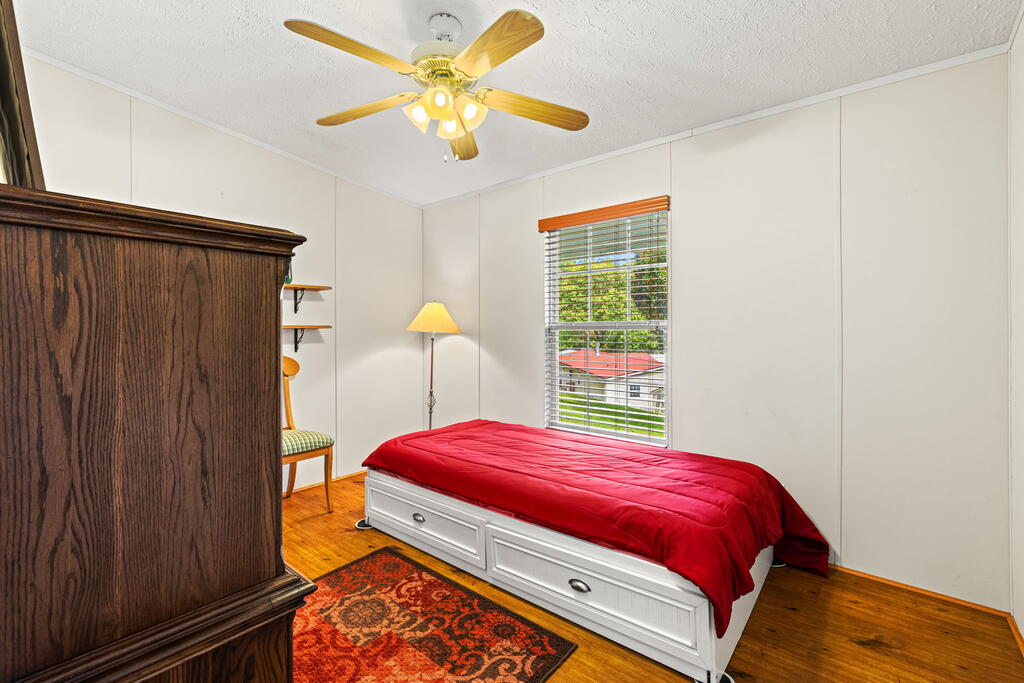
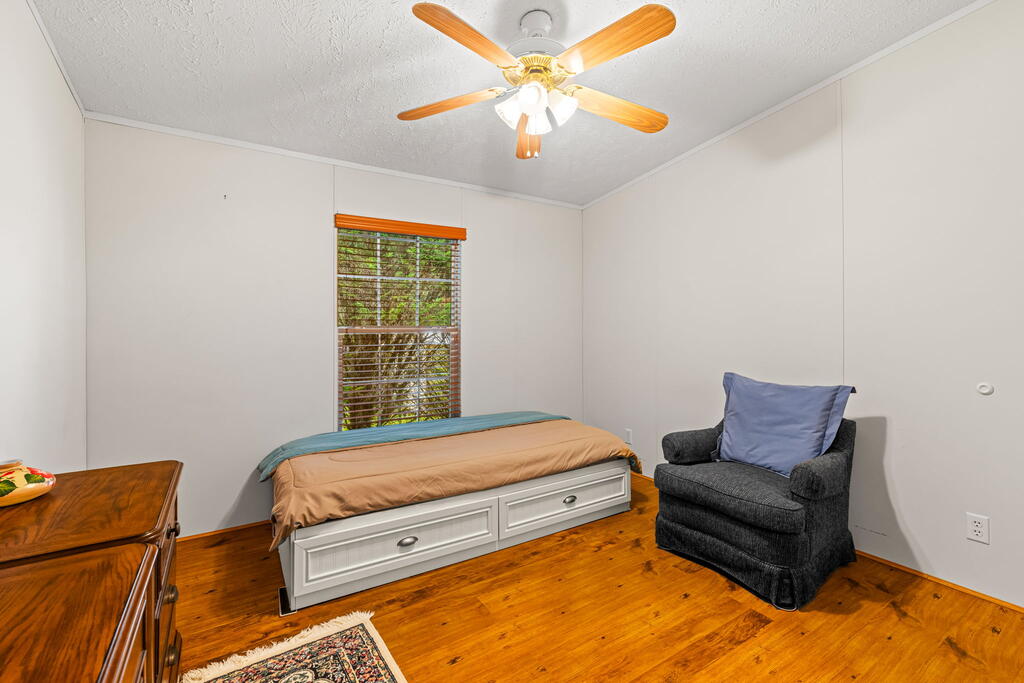
Bedroom with a low bed beneath a window, dark armchair, wooden dresser, and ceiling fan.
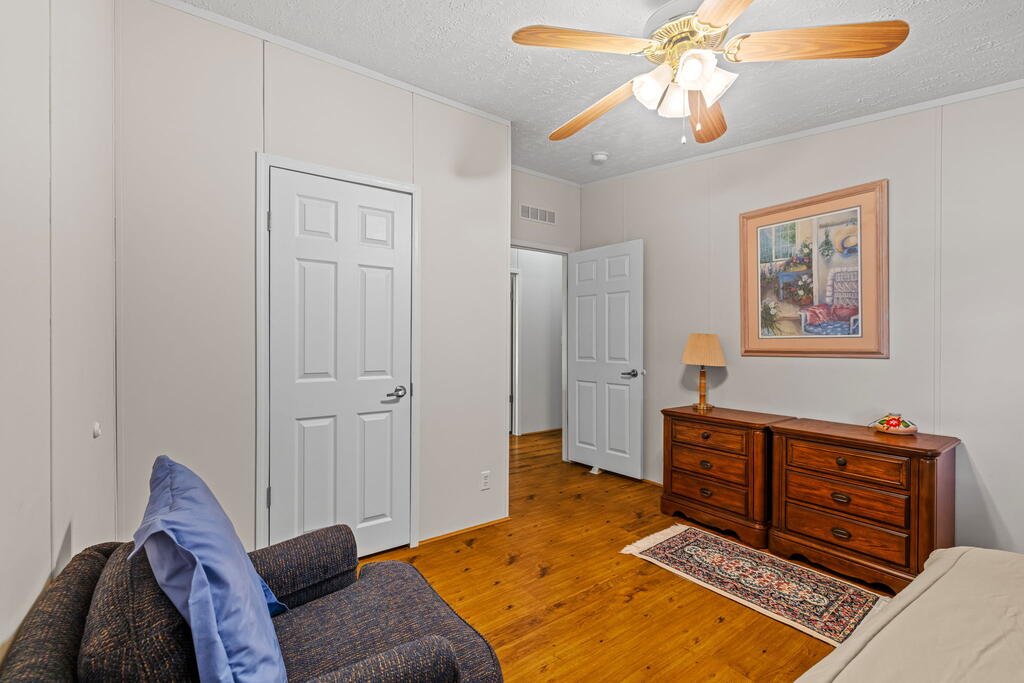
Furnished room with hardwood floors, wooden dressers, framed artwork, and a ceiling fan.
White-sided home with a covered porch and steps beside a landscaped lawn and mature trees.
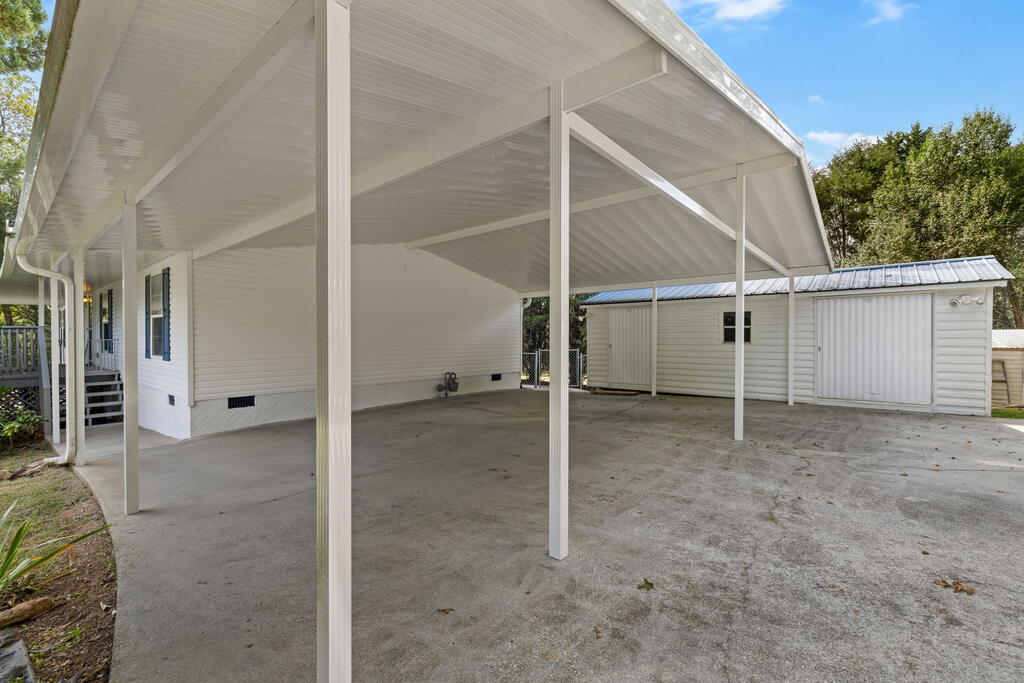
White house with a spacious covered concrete carport and adjacent white outbuilding.
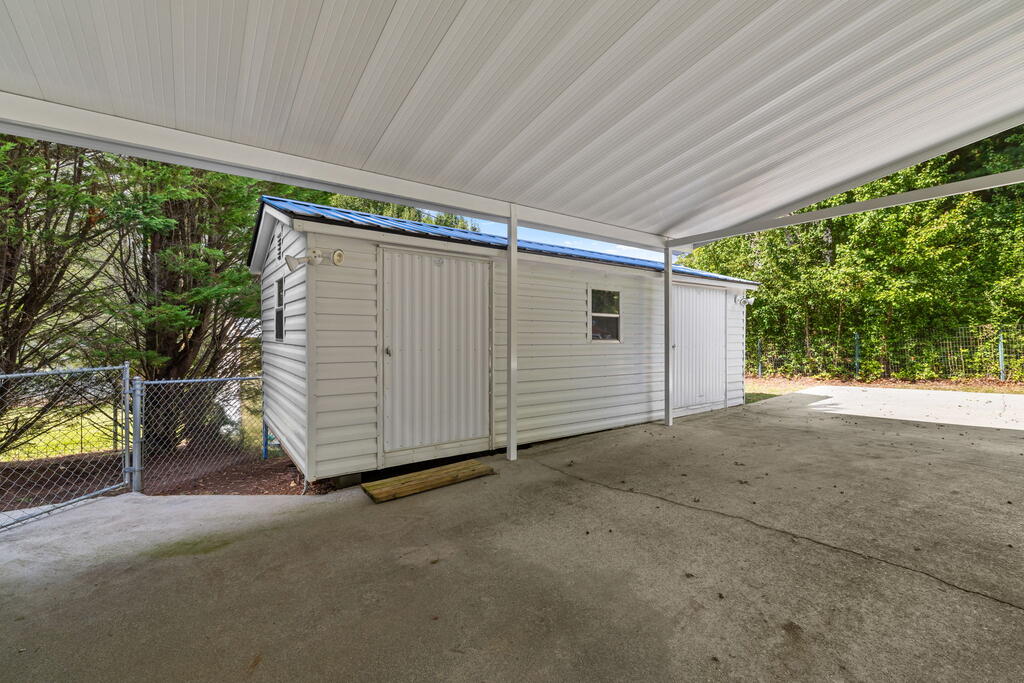
White storage shed beneath a spacious covered concrete carport, bordered by trees and a chain-link fence.
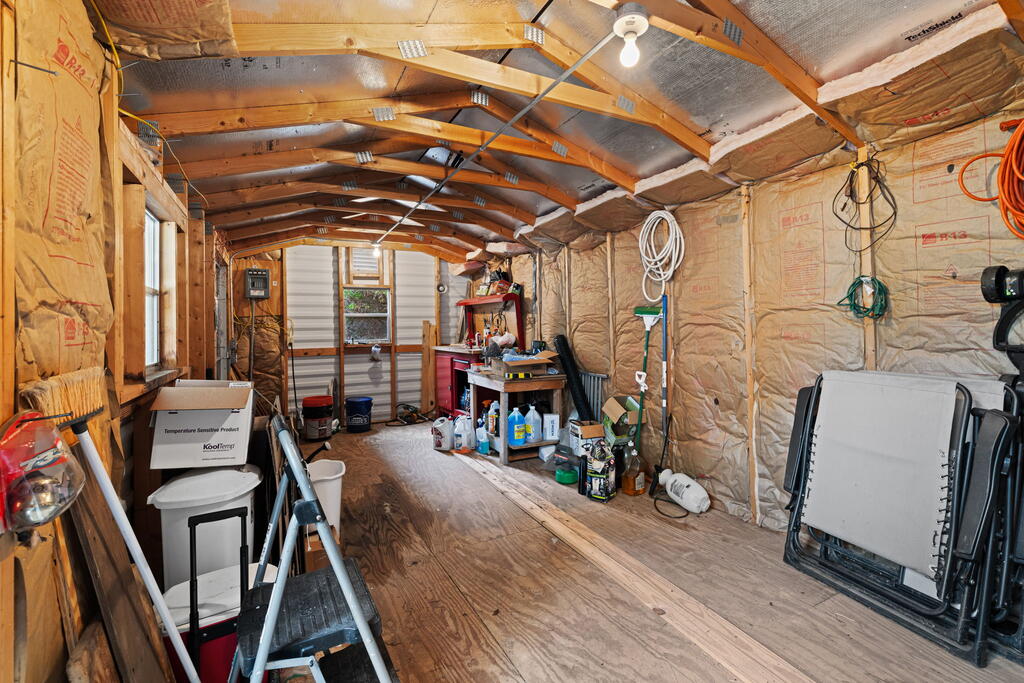
Insulated garage workshop with exposed wooden trusses, a workbench, tools, and folding chairs.
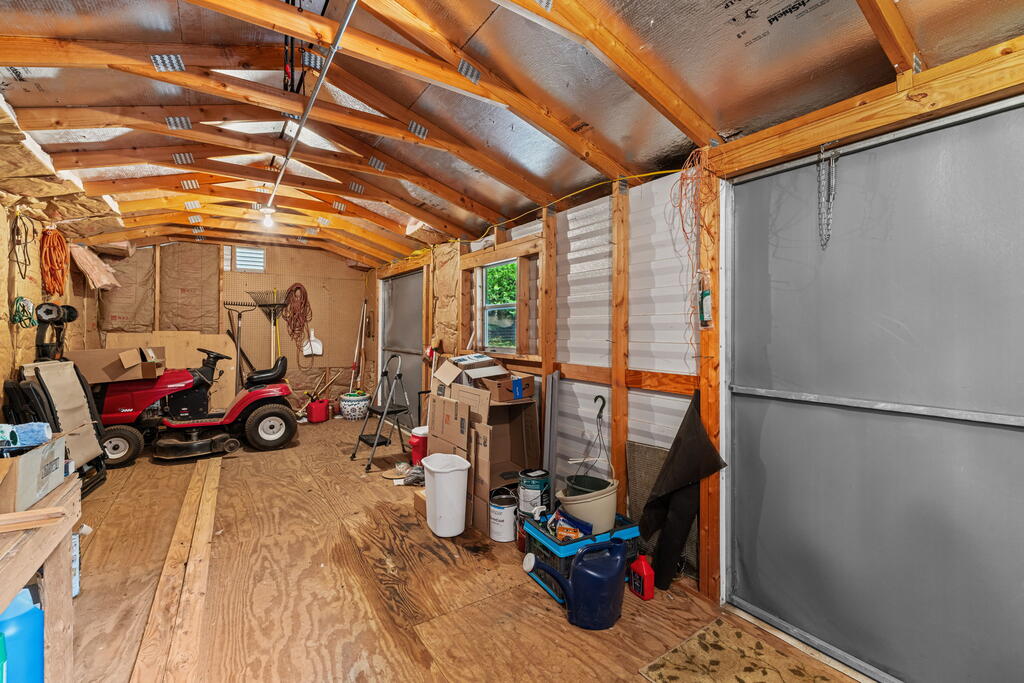
Garage workshop with exposed wooden framing, a riding mower, and a metal roll-up door.
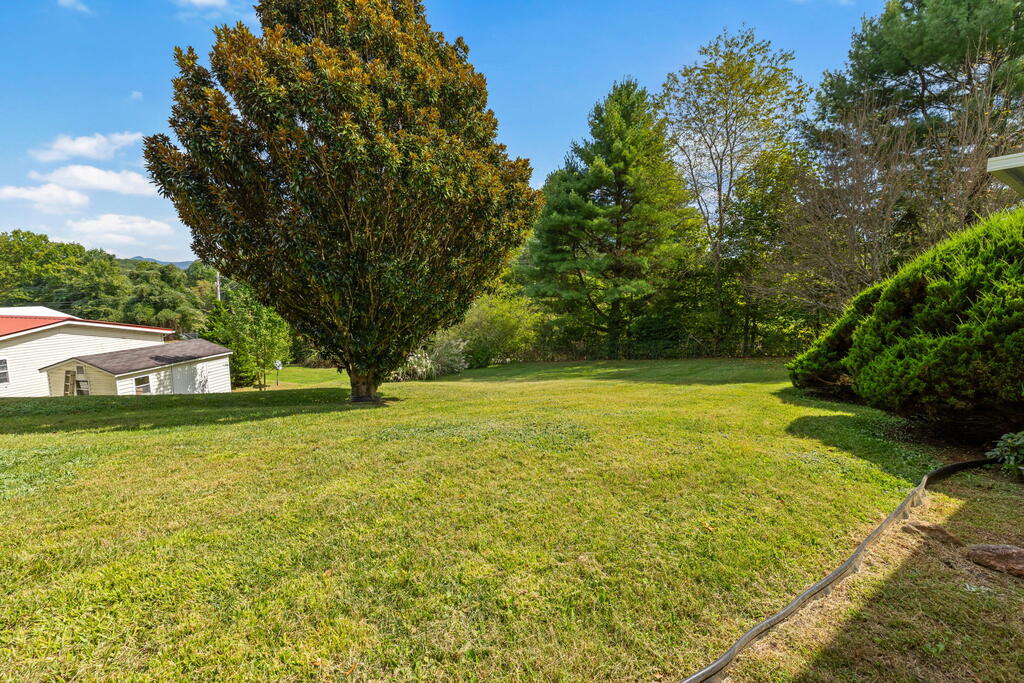
Broad backyard lawn with a large ornamental tree and a small outbuilding beyond it.
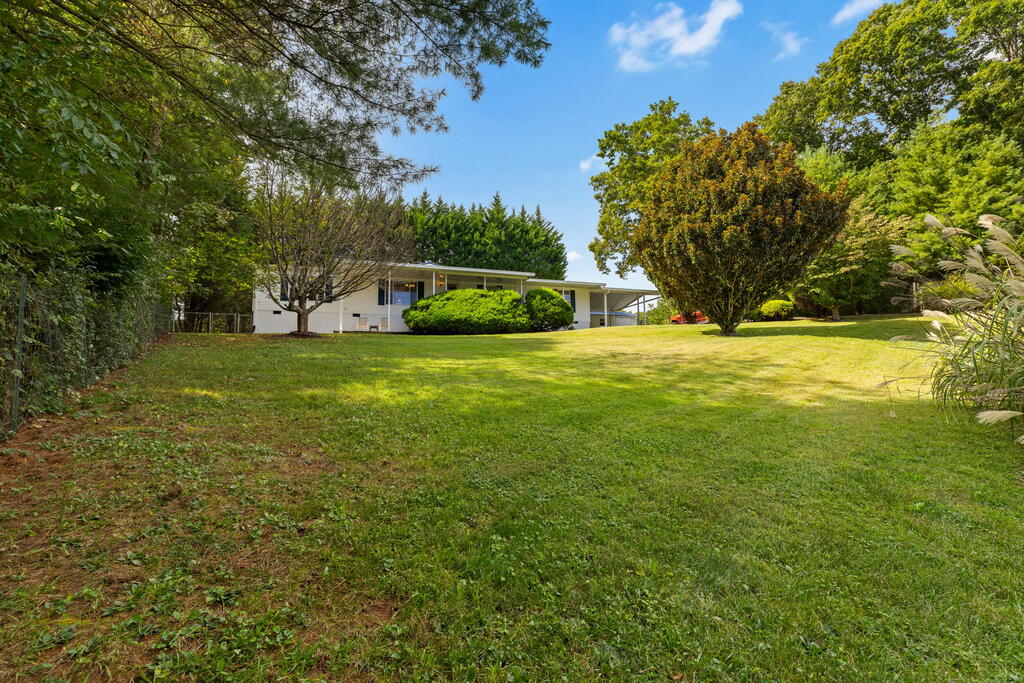
Single-story white home beyond a broad green lawn, framed by mature trees and shrubs.
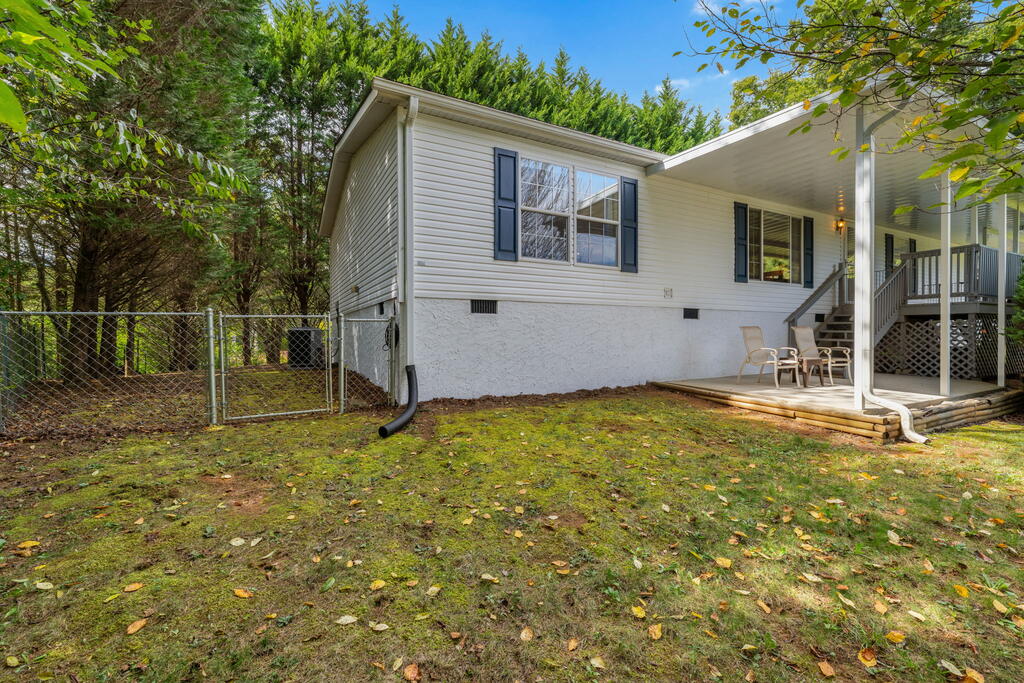
White home's side exterior with covered deck, patio chairs, fenced lawn, and wooded surroundings.
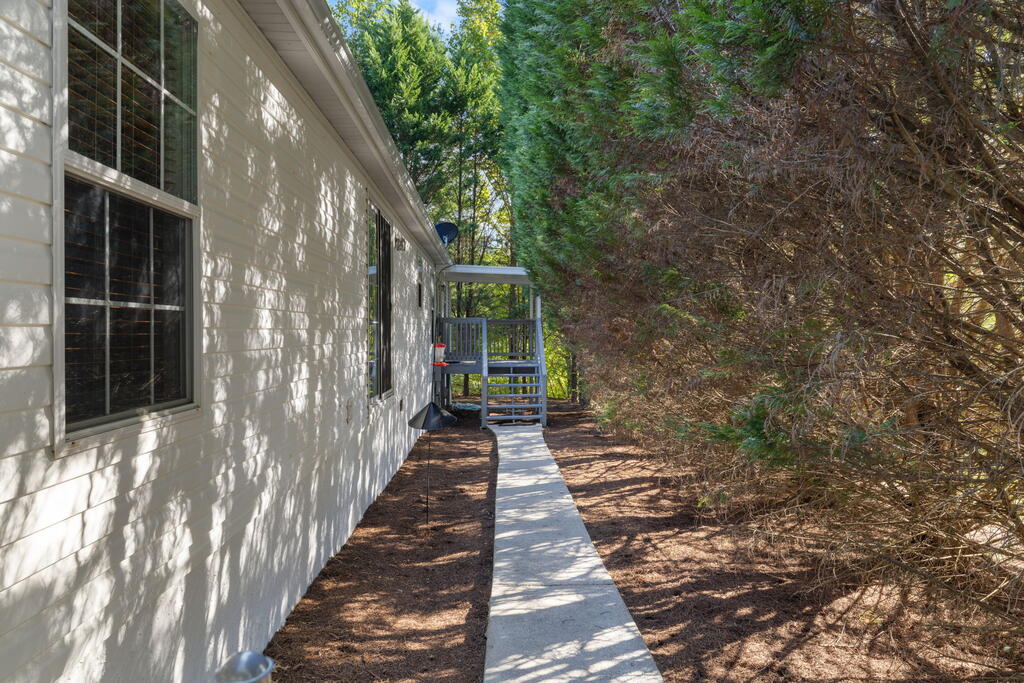
White-sided house with a concrete side walkway leading to a small raised deck, bordered by dense shrubs.
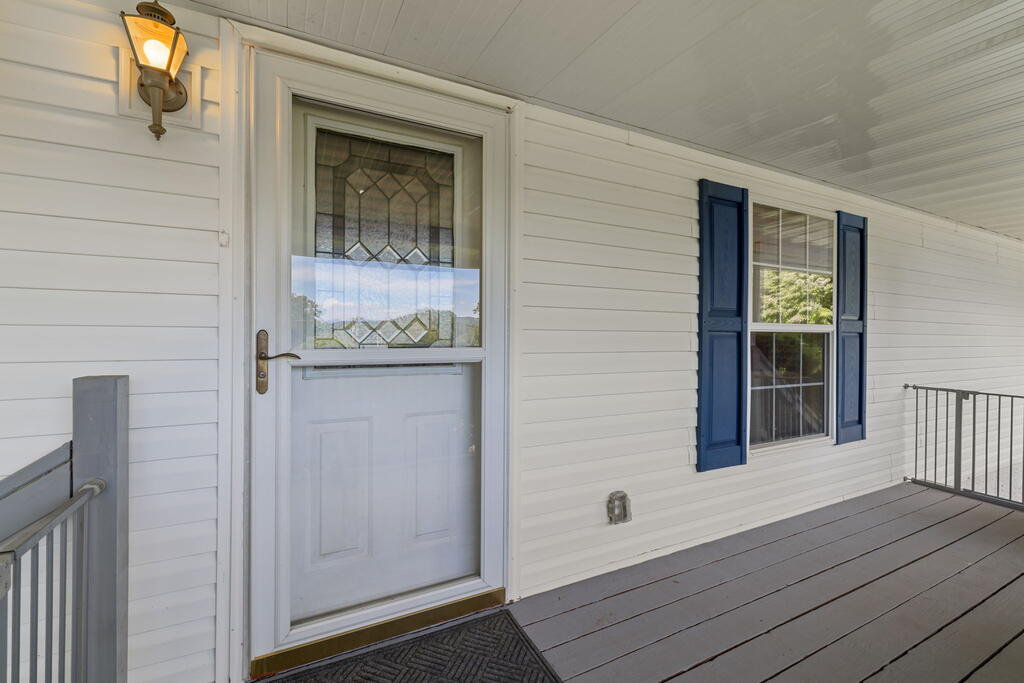
Covered front porch with decorative-glass entry door and blue-shuttered window.
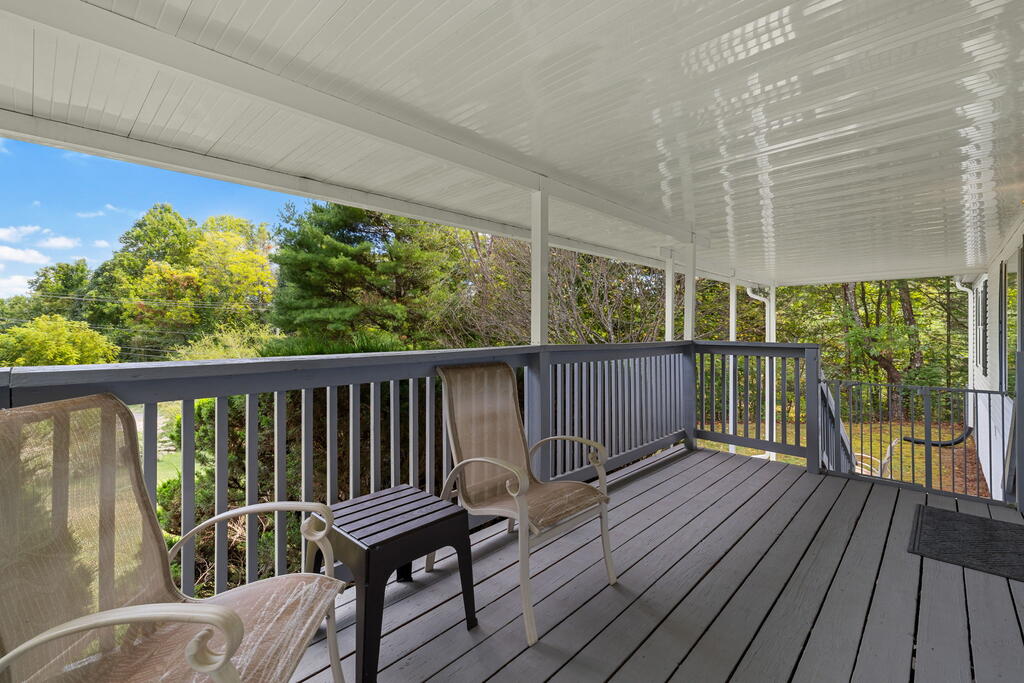
Covered porch with gray railings, two chairs, and a small table overlooking trees.
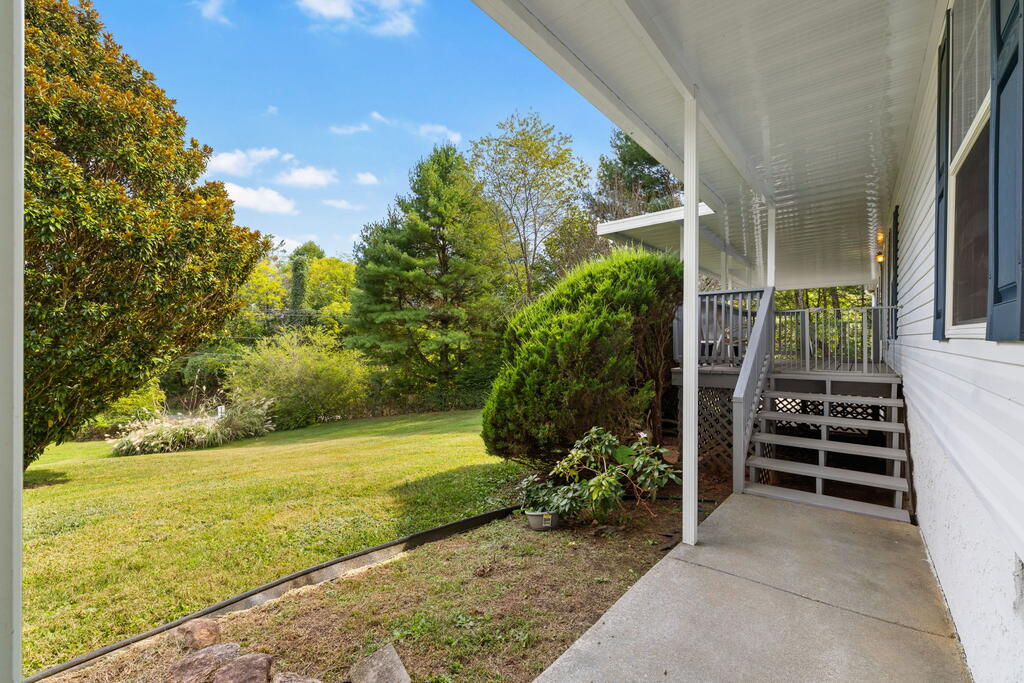
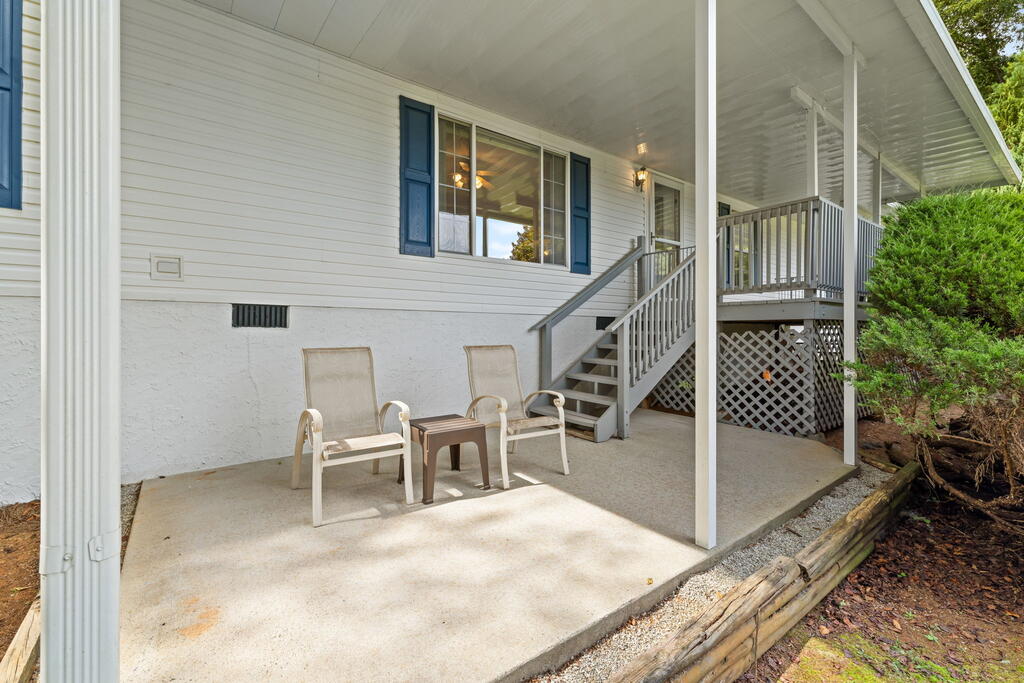
Covered concrete patio with two chairs and stairs leading to a raised porch.
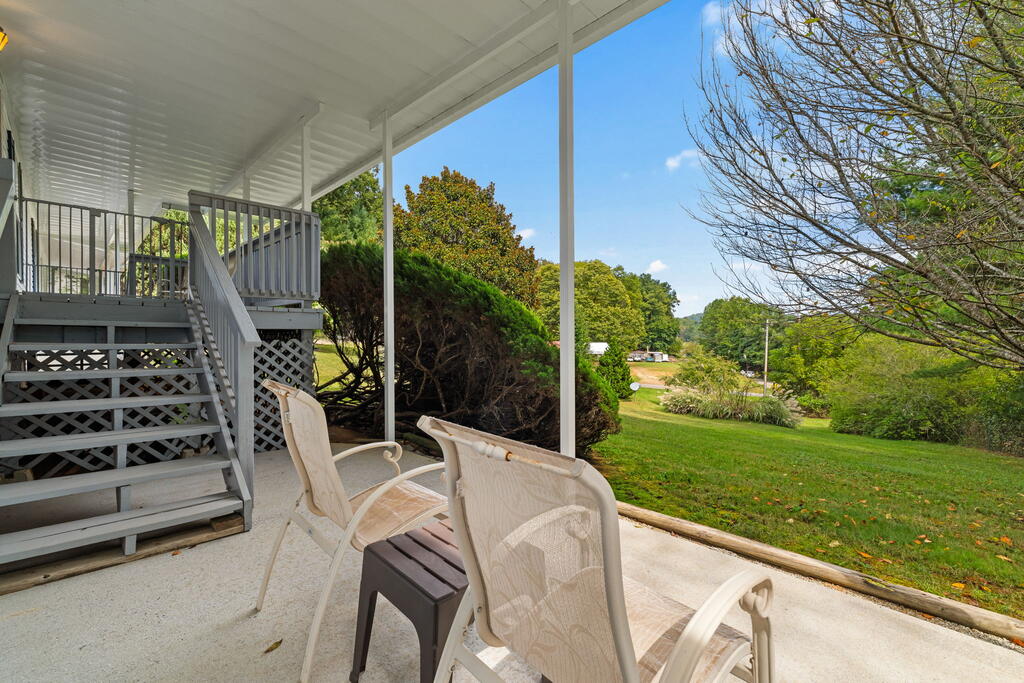
Covered patio with outdoor seating overlooking a lawn and wooded hills.
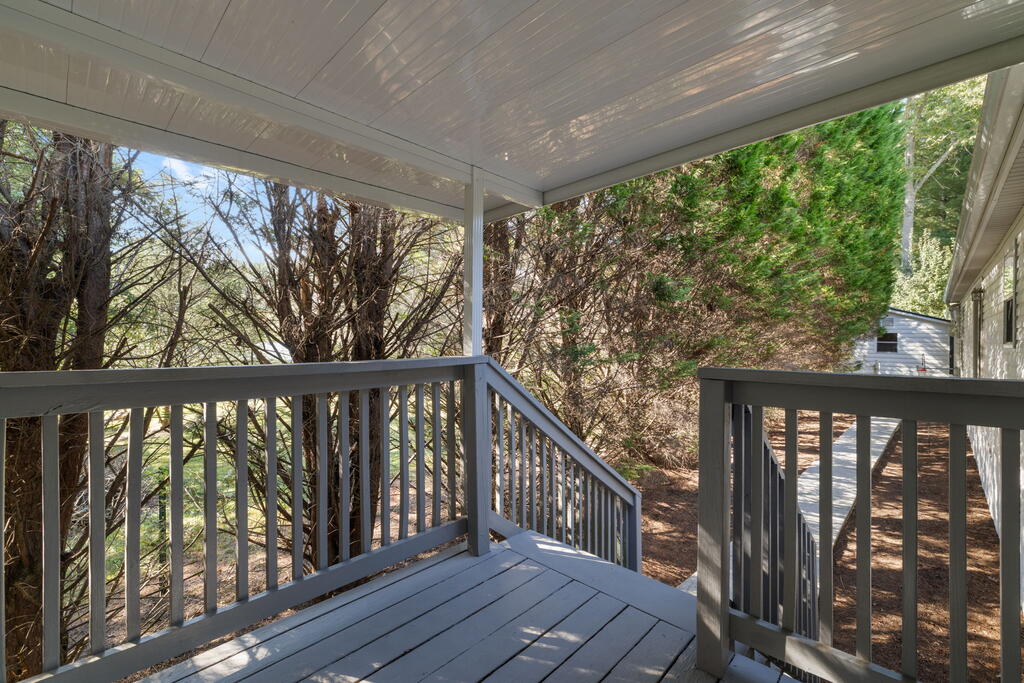
Covered gray deck with railings beside the house, overlooking trees and shrubs.
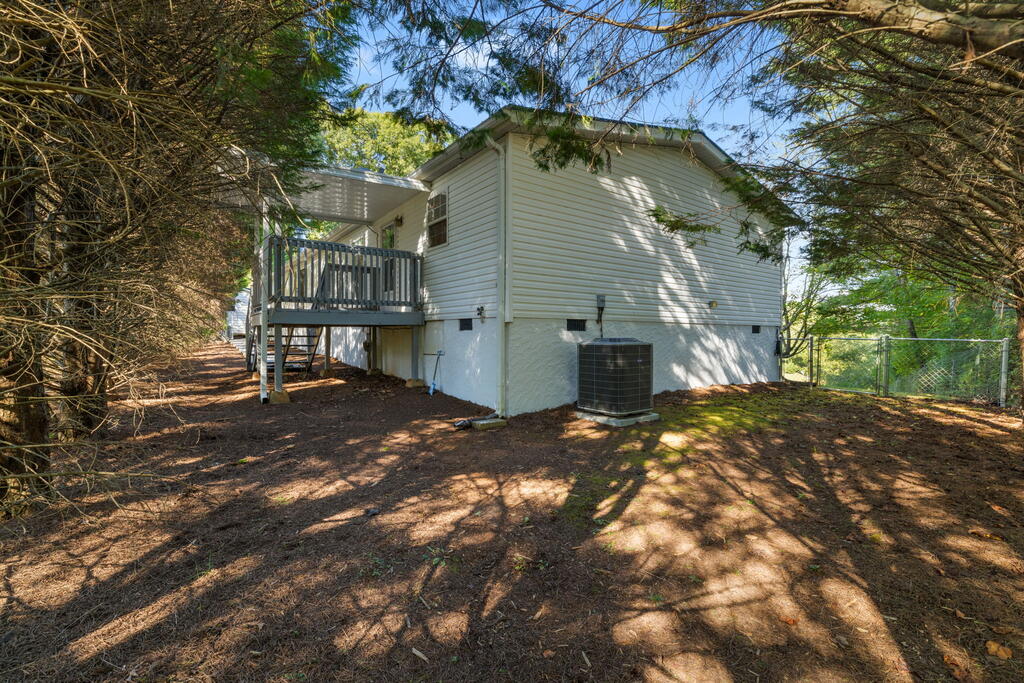
Rear exterior of a white-sided house with a raised deck, fenced yard, and wooded surroundings.
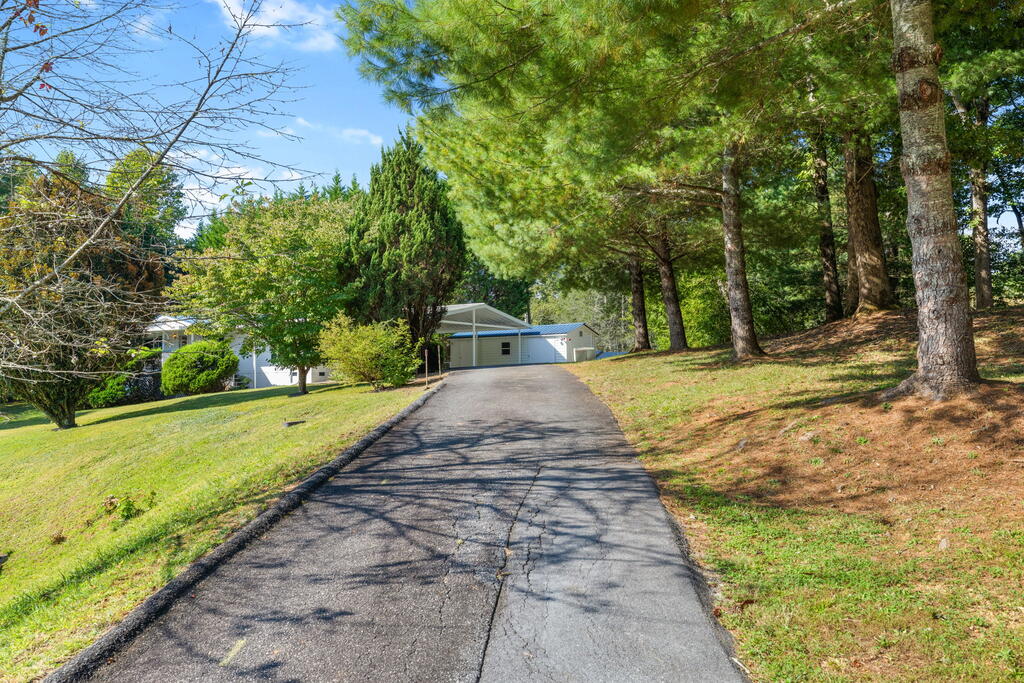
Home at the end of a curving driveway, framed by tall pine trees.
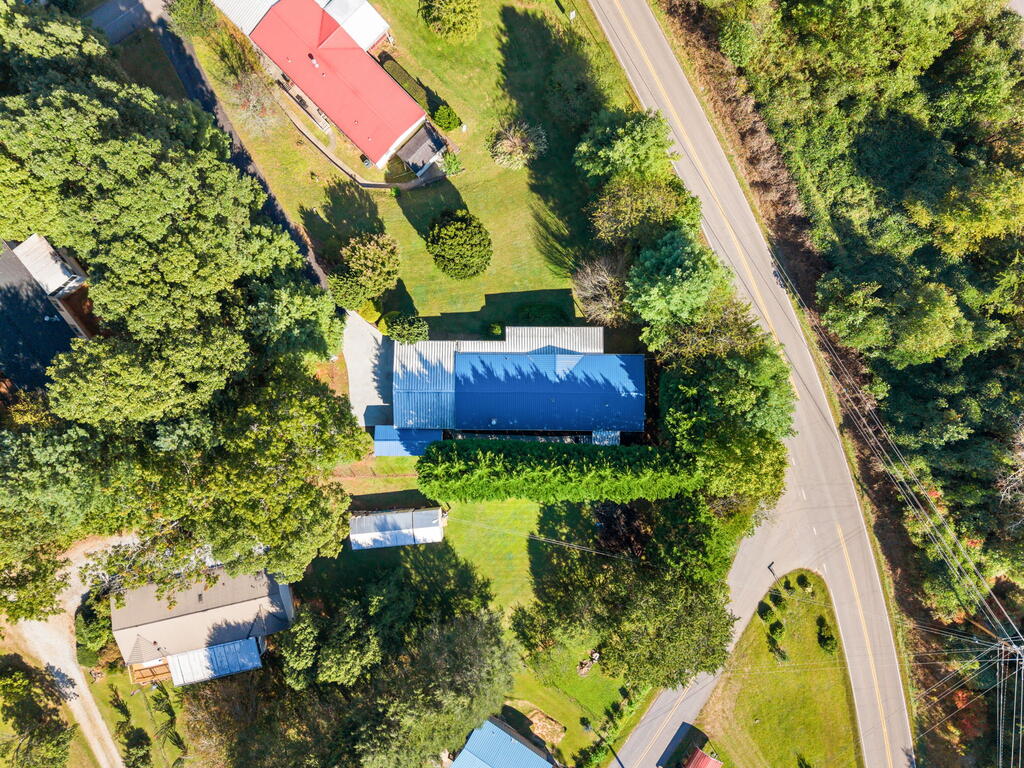
Aerial view of a blue-roofed house surrounded by trees beside a curving road.
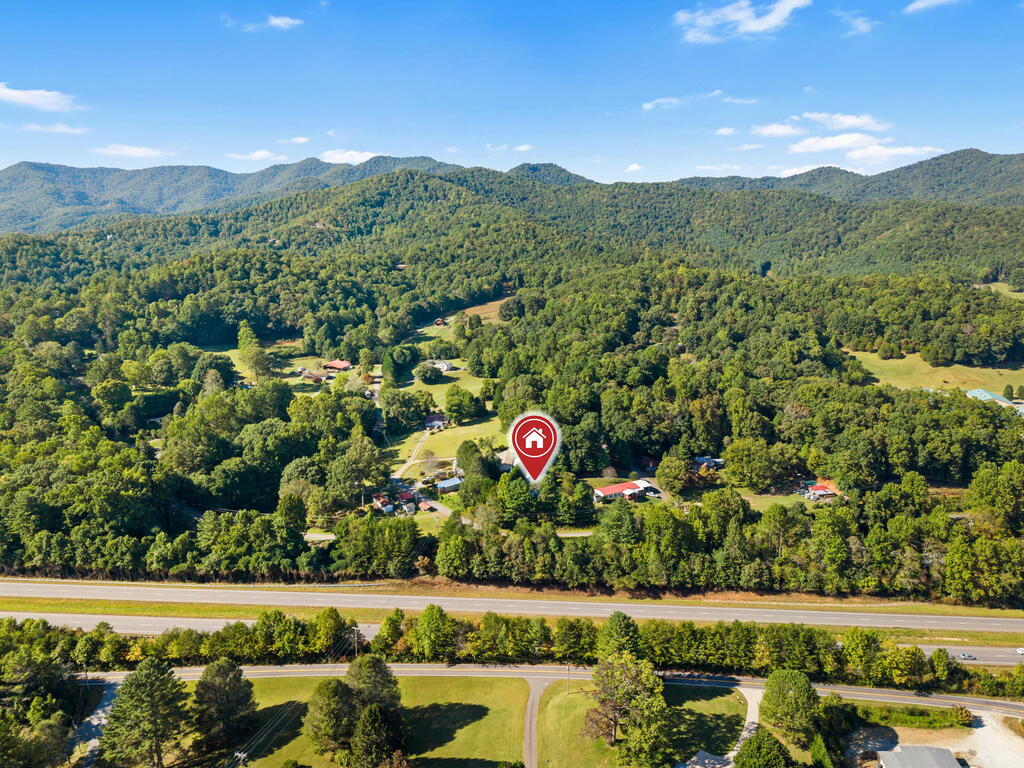
Aerial view of a wooded mountain valley, with the property marked by a red house pin near a highway.
Aerial view of a wooded property near a divided highway, with forested mountains in the distance.
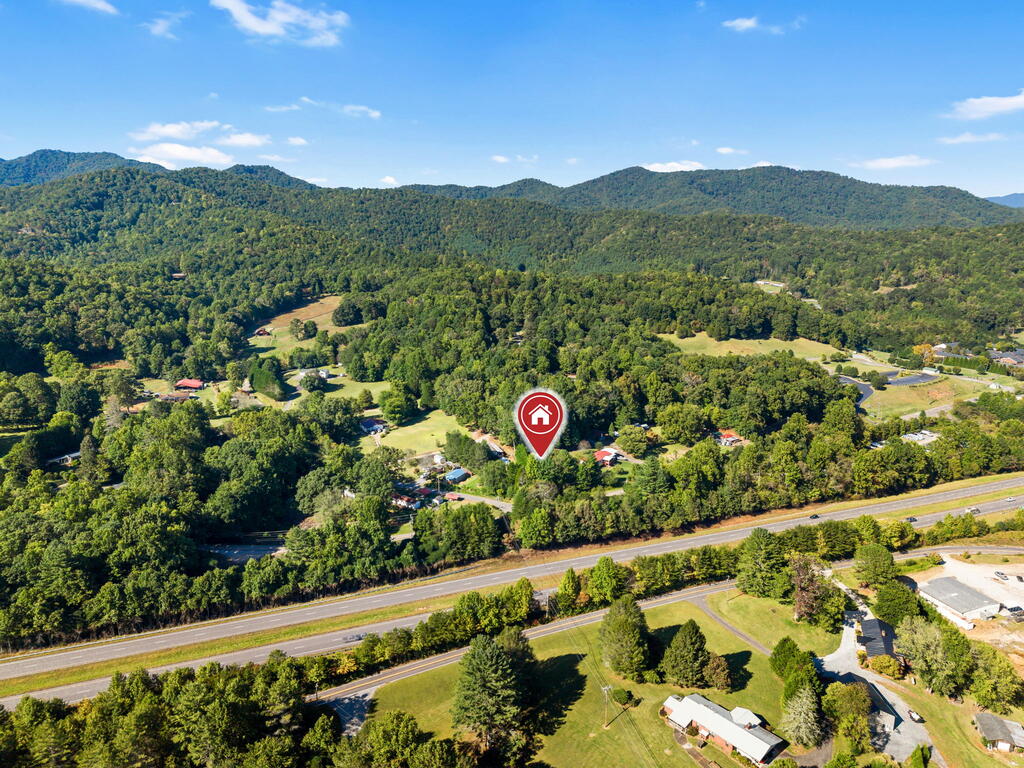
Aerial view of a marked home among wooded hills, with a highway and distant mountain ridges.
Aerial view of a wooded property with distant mountain ridges and roads nearby.
Aerial view of the property beside a road, with wooded hills and distant mountains.
Aerial view of a wooded property beside a highway, with buildings and mountains beyond.
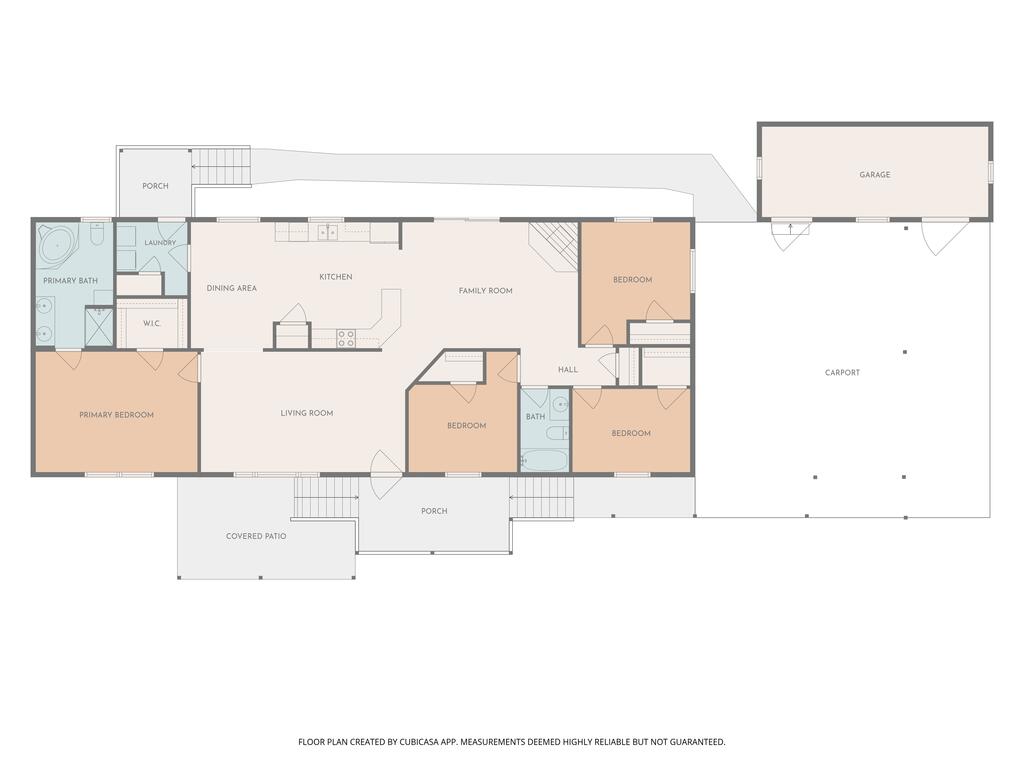
Floor plan showing four bedrooms, two bathrooms, living areas, a covered patio, garage, and carport.
SEE ALL PHOTOS
Single-story white house with blue shutters and a covered carport, surrounded by trees and lawn.
Single-story white house with a long covered porch and carport behind trimmed shrubs and a broad lawn.
Covered porch with gray decking, two chairs, and views of surrounding trees.
Wooded mountain view from a porch, with a lawn, roadside utility lines, and distant ridge.
Living room with hardwood floors, floral seating, a leather recliner, and a glass-front china cabinet.
Living room with hardwood floors, floral seating, a leather recliner, and a large window.
Living room with patterned sofas and hardwood floors, adjoining a dining area and brick fireplace.
Dining area with a polished wood table, matching chairs, and a window overlooking greenery.
Dining room with a large wooden table, adjoining kitchen, and leafy views through the window.
Kitchen with honey-colored cabinets, beige tile counters, a white refrigerator, and a sink beneath a window.
Kitchen with honey-colored wood cabinets, tan tile counters, and a white range and microwave.
Kitchen with wood cabinets, a large tiled peninsula, white appliances, and an adjoining dining area.
Laundry room with a washer and dryer beneath a storage shelf, beside a window with wooden blinds.
Kitchen with warm wood cabinets and white appliances, open to a living area with a fireplace.
Kitchen with honey-colored wood cabinets and tiled floors, opening into a living room with a fireplace.
Living room with a stone fireplace, hardwood floors, and sliding glass doors overlooking greenery.
Living room with a burning fire in a large stone fireplace and a television beside it.
Living room with a stone fireplace, upholstered recliners, and a patterned rug.
Living room with gray recliners and a patterned rug beside a sliding glass door, open to a wood-cabinet kitchen.
Bedroom with a blue-covered bed, wood furniture, and windows overlooking greenery.
Bedroom with a bright blue quilt, wooden dressers, and a blue armchair.
Bathroom with a double-sink wood vanity, glass shower, and corner soaking tub.
Bathroom with a double-sink wood vanity and an adjoining bedroom visible through the doorway.
Bathroom with a large jetted corner tub and mirrors reflecting a shower and wood vanity.
Bedroom with a neatly made bed, colorful pillows, and a large dark wood dresser with mirror.
Bedroom with a dark wood bed, cream bedding, and colorful pillows.
Bathroom with a tan vanity, oval sink, toilet, and vivid patterned shower curtain.
Bedroom with a red-quilted bed, dark wood dresser, and daylight through a window.
Bedroom with hardwood floors, a dark wood dresser, and red bedding.
Bedroom with a low bed beneath a window, dark armchair, wooden dresser, and ceiling fan.
Furnished room with hardwood floors, wooden dressers, framed artwork, and a ceiling fan.
White-sided home with a covered porch and steps beside a landscaped lawn and mature trees.
White house with a spacious covered concrete carport and adjacent white outbuilding.
White storage shed beneath a spacious covered concrete carport, bordered by trees and a chain-link fence.
Insulated garage workshop with exposed wooden trusses, a workbench, tools, and folding chairs.
Garage workshop with exposed wooden framing, a riding mower, and a metal roll-up door.
Broad backyard lawn with a large ornamental tree and a small outbuilding beyond it.
Single-story white home beyond a broad green lawn, framed by mature trees and shrubs.
White home's side exterior with covered deck, patio chairs, fenced lawn, and wooded surroundings.
White-sided house with a concrete side walkway leading to a small raised deck, bordered by dense shrubs.
Covered front porch with decorative-glass entry door and blue-shuttered window.
Covered porch with gray railings, two chairs, and a small table overlooking trees.
Covered concrete patio with two chairs and stairs leading to a raised porch.
Covered patio with outdoor seating overlooking a lawn and wooded hills.
Covered gray deck with railings beside the house, overlooking trees and shrubs.
Rear exterior of a white-sided house with a raised deck, fenced yard, and wooded surroundings.
Home at the end of a curving driveway, framed by tall pine trees.
Aerial view of a blue-roofed house surrounded by trees beside a curving road.
Aerial view of a wooded mountain valley, with the property marked by a red house pin near a highway.
Aerial view of a wooded property near a divided highway, with forested mountains in the distance.
Aerial view of a marked home among wooded hills, with a highway and distant mountain ridges.
Aerial view of a wooded property with distant mountain ridges and roads nearby.
Aerial view of the property beside a road, with wooded hills and distant mountains.
Aerial view of a wooded property beside a highway, with buildings and mountains beyond.
Floor plan showing four bedrooms, two bathrooms, living areas, a covered patio, garage, and carport.
Pending

32 Westwood Drive

32 Westwood Drive, Franklin, NC 28374

$254,900
Some homes just make it easy to settle in. Spacious, comfortable and exceptionally well maintained, this 3BR/2BA + Bonus Room DWMH proves that easy living doesn't have to mean giving up elbow room. This beautiful home offers easy one-level living on 0.52 +/- acres just minutes from town. Inside, there's room to spread out with two separate living areas-including one with a gas fireplace-plus a large eat-in kitchen with abundant cabinetry, counter space and pantry. The split-bedroom plan provides privacy, while the generous primary suite features a walk-in closet and bath with dual vanities, soaking tub and separate shower. A bonus room adds even more flexibility. Outside, covered front and rear decks, a patio and mature landscaping create plenty of places to enjoy the mountain seasons. You'll also find a large carport with covered walkway, paved drive, small fenced rear yard and powered shed/workshop. Metal roof approx. 6 years old; heat pump approx. 5 years old. Offered turnkey and lovingly cared for, this is a home that's ready to make settling into Franklin feel easy.

3
beds

2
baths

0.52 Acres lot

Stephanie Sainz

Stephanie Sainz

Features & Amenities

Interior

  • total bedrooms3
  • Total bathrooms2
  • full bathrooms2
  • Laundry room First Level
  • Flooring Vinyl, Laminate
  • Fireplace Gas Log, Stone
  • APPLIANCES Electric Water Heater, Dishwasher, Microwave, Electric Oven/Range, Refrigerator, Washer, Dryer
  • other interior Features Bonus Room, Cathedral/Vaulted Ceiling, Country Kitchen, Kitchen/Dining Room, Large Master Bedroom, Main Level Living, Primary w/Ensuite, Primary on Main Level, Pantry, Split Bedroom, Walk-In Closet(s)

Area & Lot

  • Status Pending
  • Lot Area0.52 Acres
  • MLS® ID26048648
  • TypeResidential
  • YEAR BUILT2005
  • NeighborhoodFranklin
  • View DescriptionMountain(s)
  • Elementary SchoolCartoogechaye

Exterior

  • water SourcePublic
  • utilitiesCell Service Available
  • roofMetal
  • lot featuresLevel, Rolling
  • parkingCarport-Double Attached, Limited Parking
  • HEAT TYPEElectric, Natural Gas, Heat Pump
  • AIR CONDITIONINGCentral Electric, Heat Pump
  • sewerSeptic Tank

Financial

  • Sales Price$254,900
  • Real Estate Tax $742/yr
  • HOA $250/yr
View Virtual Tour
Single-story white house with a long covered porch and carport behind trimmed shrubs and a broad lawn.

Schedule a Showing

I would love to show you this beautiful property. Please select your preferred date and time below. I will be in touch shortly to confirm your appointment.

Schedule a Showing

I would love to show you this beautiful property. Please select your preferred date and time below. I will be in touch shortly to confirm your appointment.

Thank you for your interest in 32 Westwood Drive, Franklin, NC 28374. We are reviewing your request and will be in touch shortly!

Mortgage Calculator

Estimate your monthly mortgage payment, including the principal and interest, property taxes, and HOA. Adjust the values to generate a more accurate rate.

All estimates are provided for informational purposes only. Actual amounts may vary.
$0,000 Your Payment 20 15 65
$0,000 Your Payment

Franklin

The county seat of Macon County and the trade center of far Western North Carolina, Franklin sits at about 2,000 feet in the Blue Ridge Mountains, cradled by the Nantahala National Forest. Built around the 1,000-year-old Nikwasi Mound in the heart of downtown, this small mountain town blends deep Cherokee and Scottish heritage with a relaxed, welcoming pace and easy access to the outdoors.

Explore

Why Work With Stephanie

Backed by industry recognition and a passion for helping others, Stephanie is committed to making every real estate experience smooth and successful.

Follow Me on Instagram