
Destination Realty
Search
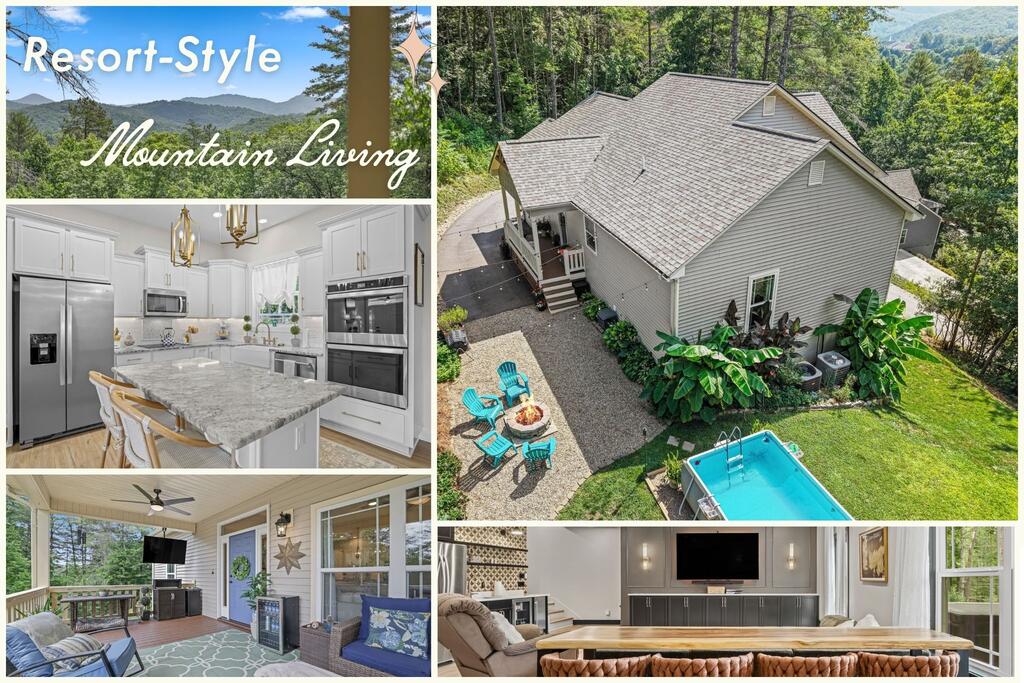
Mountain home with a pool and fire-pit patio, alongside views of its kitchen, covered porch, and living room.
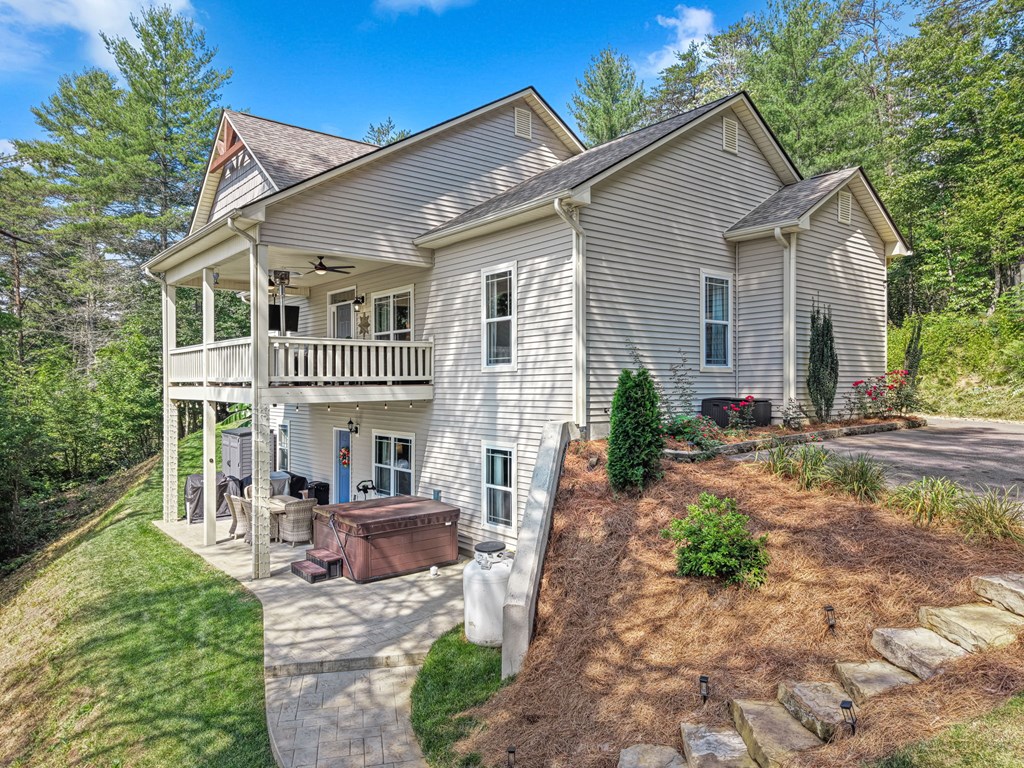
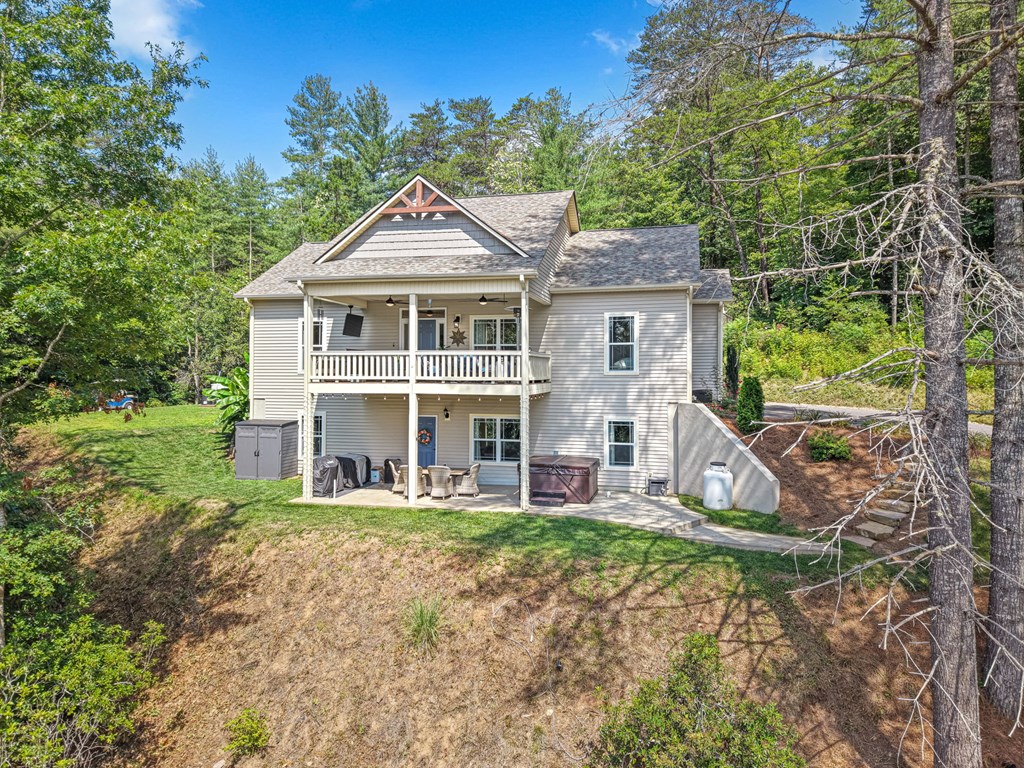
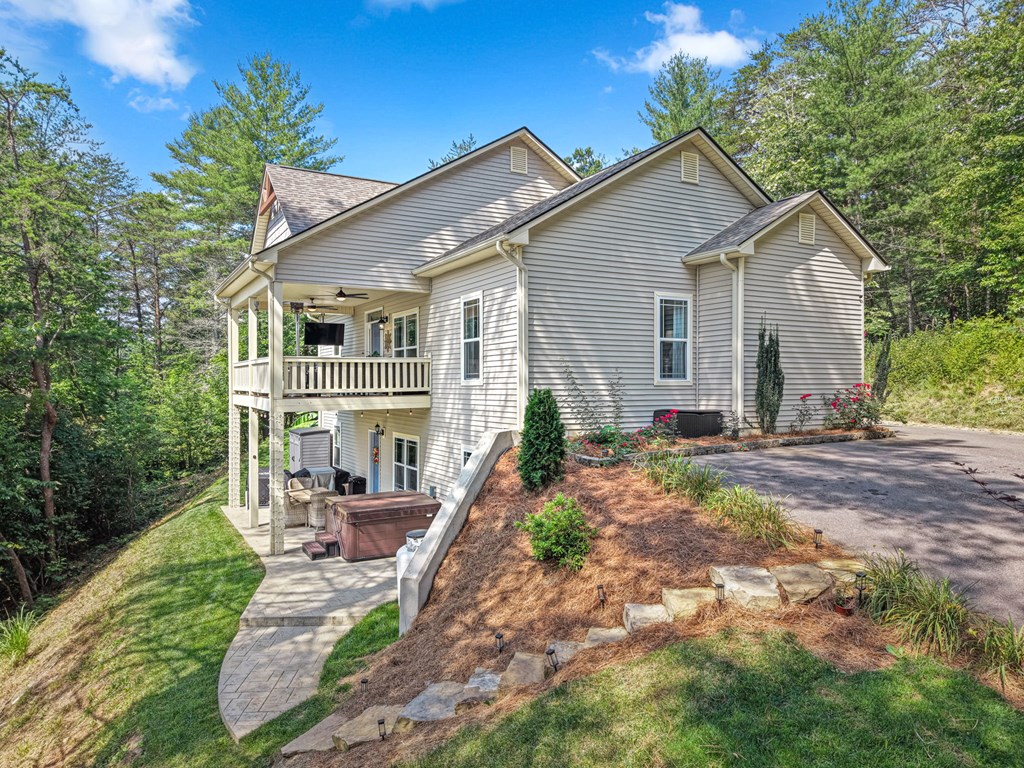
Gray multi-level home with a covered balcony, ground-level patio, and hot tub among trees.
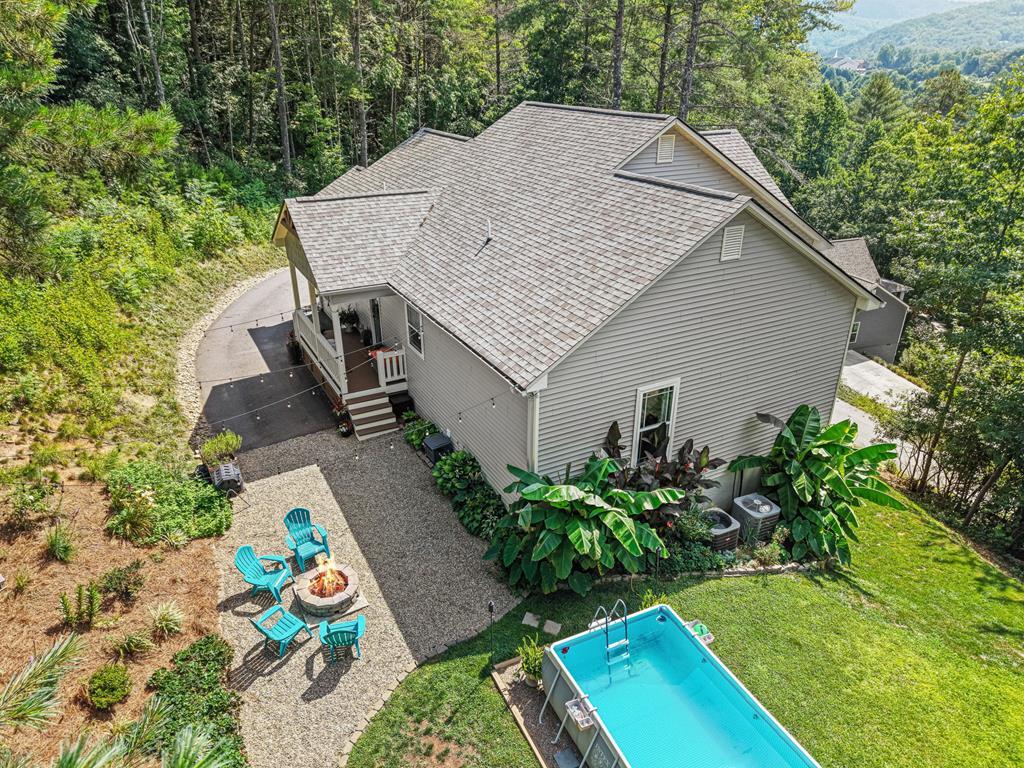
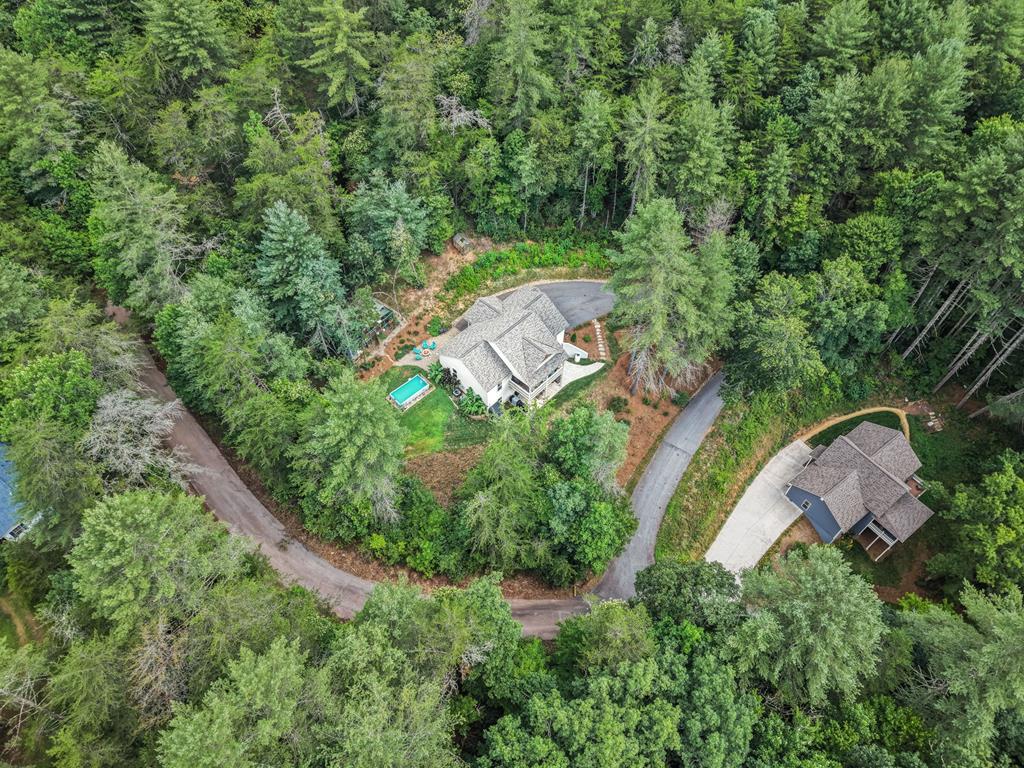
Aerial view of a gray house with a pool, fire-pit patio, and wooded mountain surroundings.
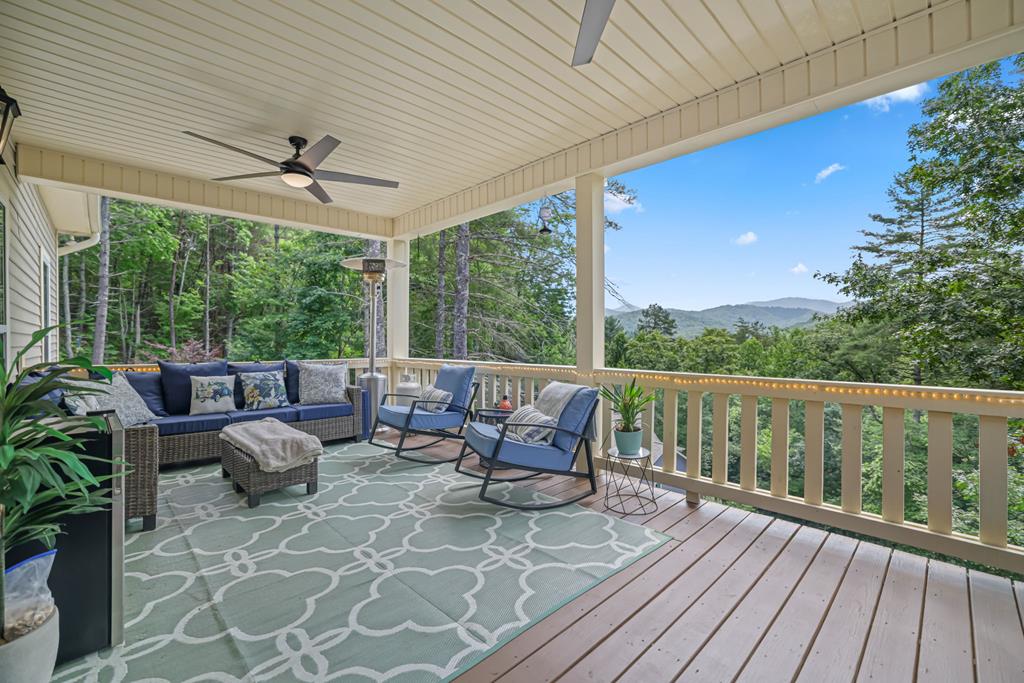
Covered porch with wicker seating and a patterned rug overlooking wooded mountain ridges.
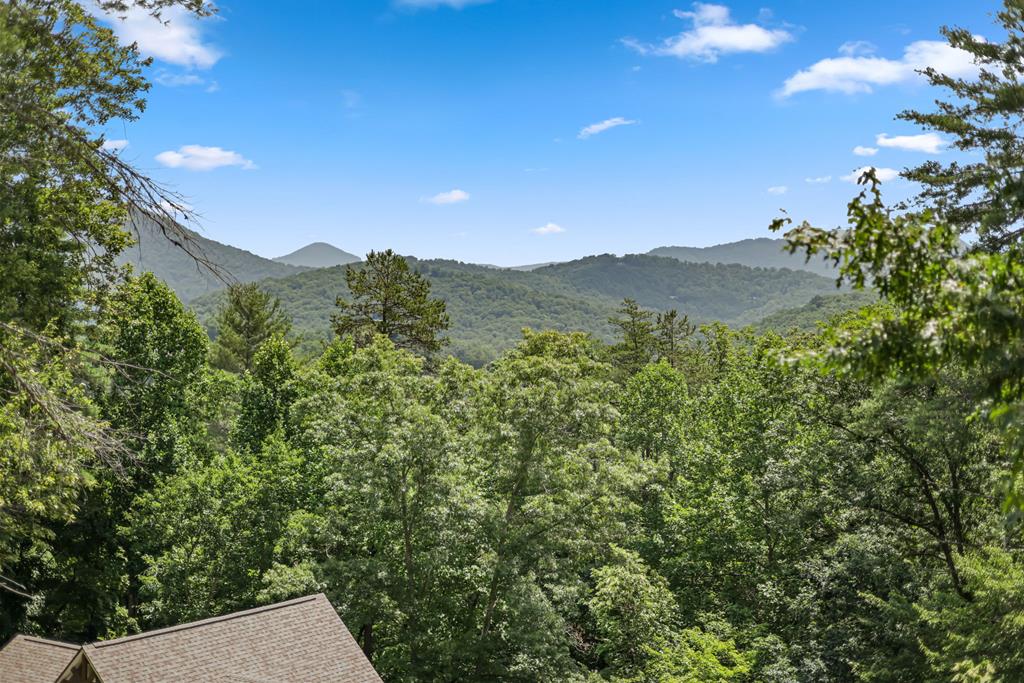
Mountain view over wooded hills, framed by leafy trees with a house roof in the foreground.
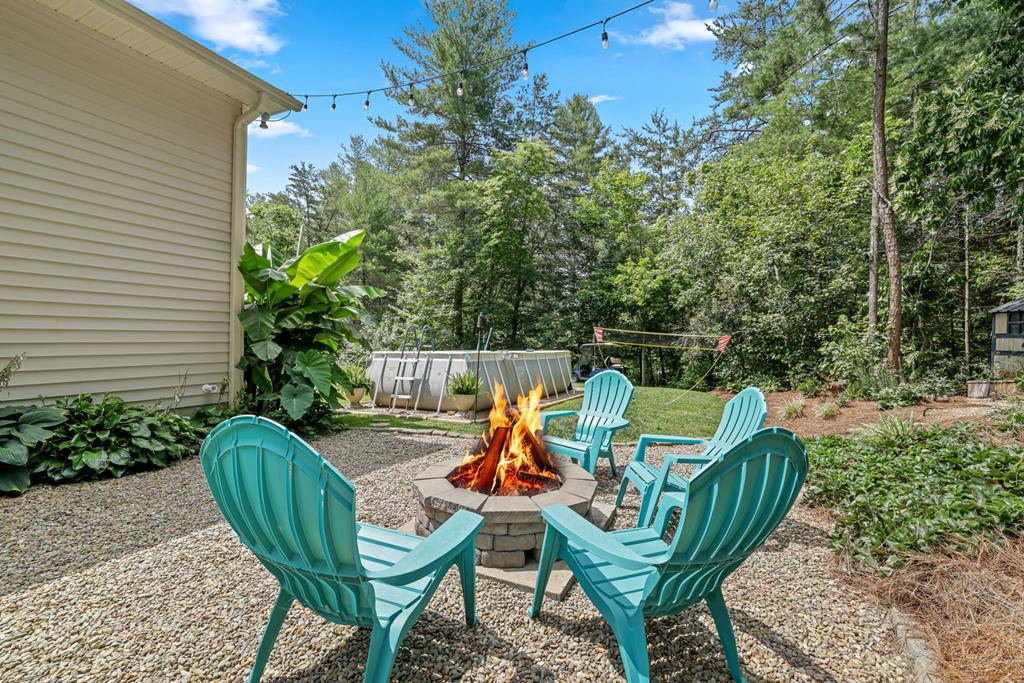
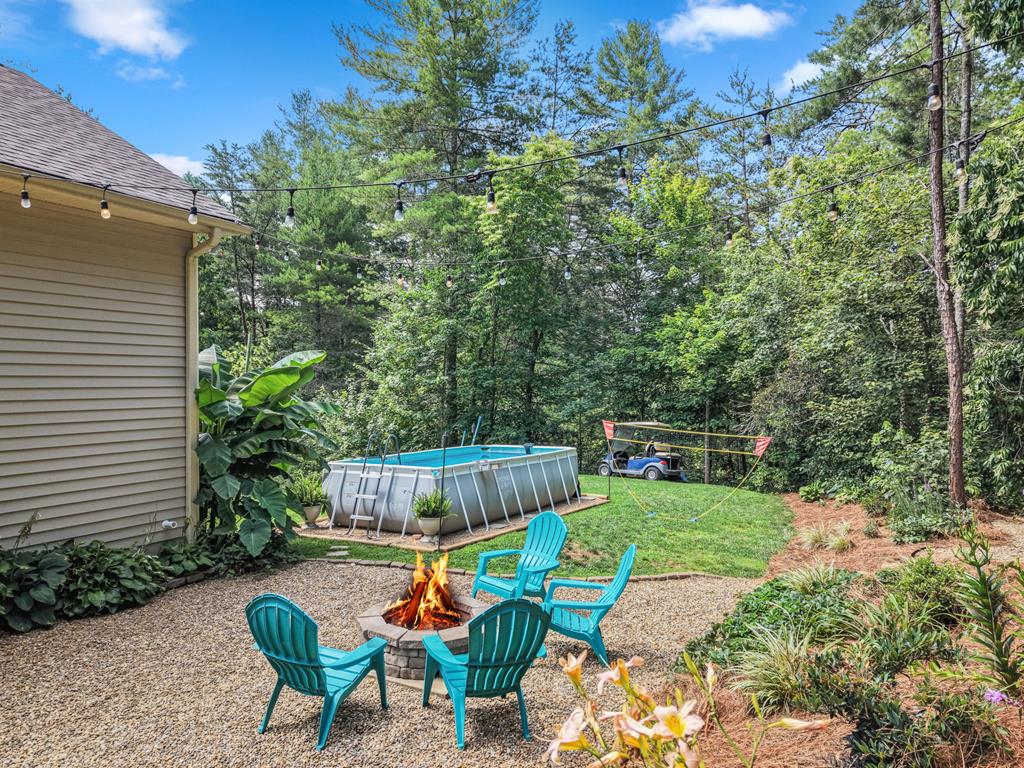
Backyard fire pit surrounded by turquoise chairs, with an above-ground pool and woods beyond.
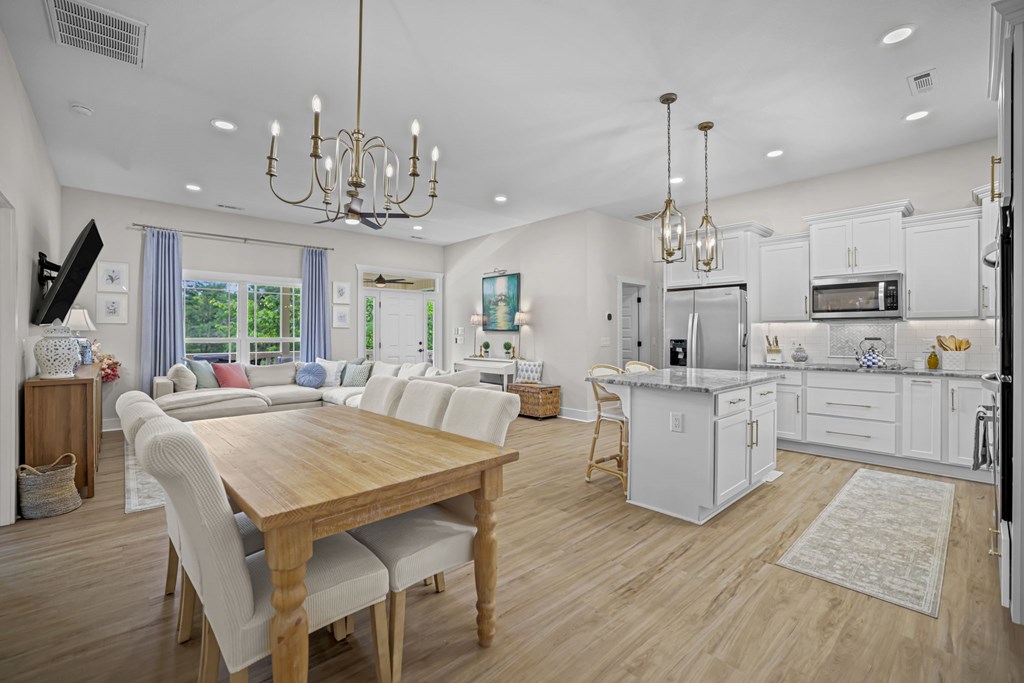
Open-plan kitchen, dining, and living area with white cabinetry, island, and wood dining table.
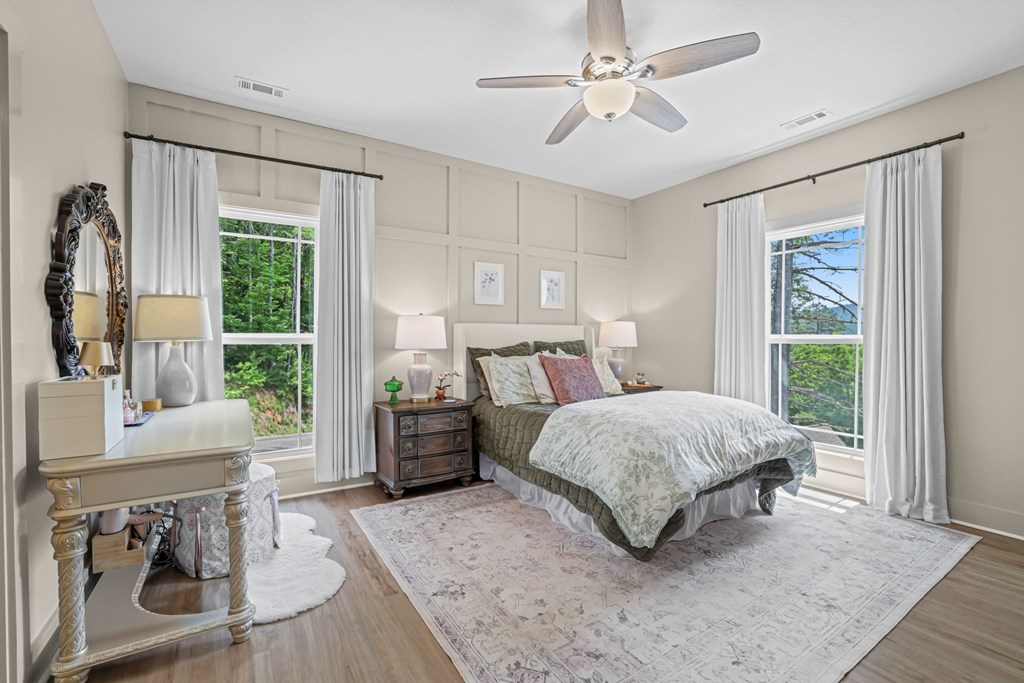
Bedroom with a large bed, paneled walls, and tall windows overlooking trees.
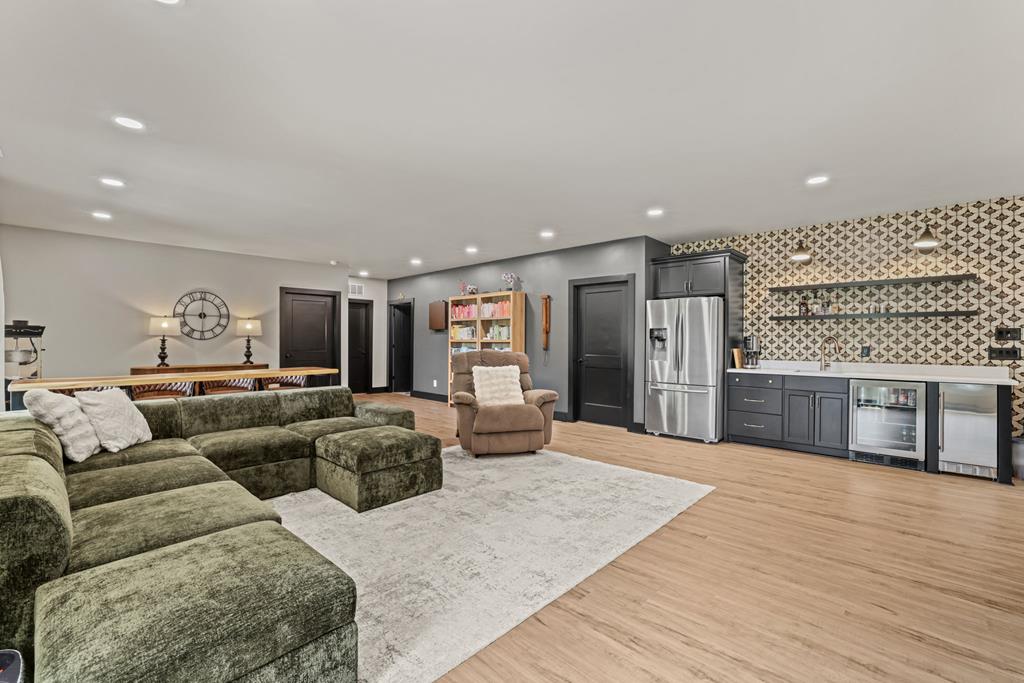
Open-plan living room with a green sectional, recliner, and kitchen with patterned backsplash.
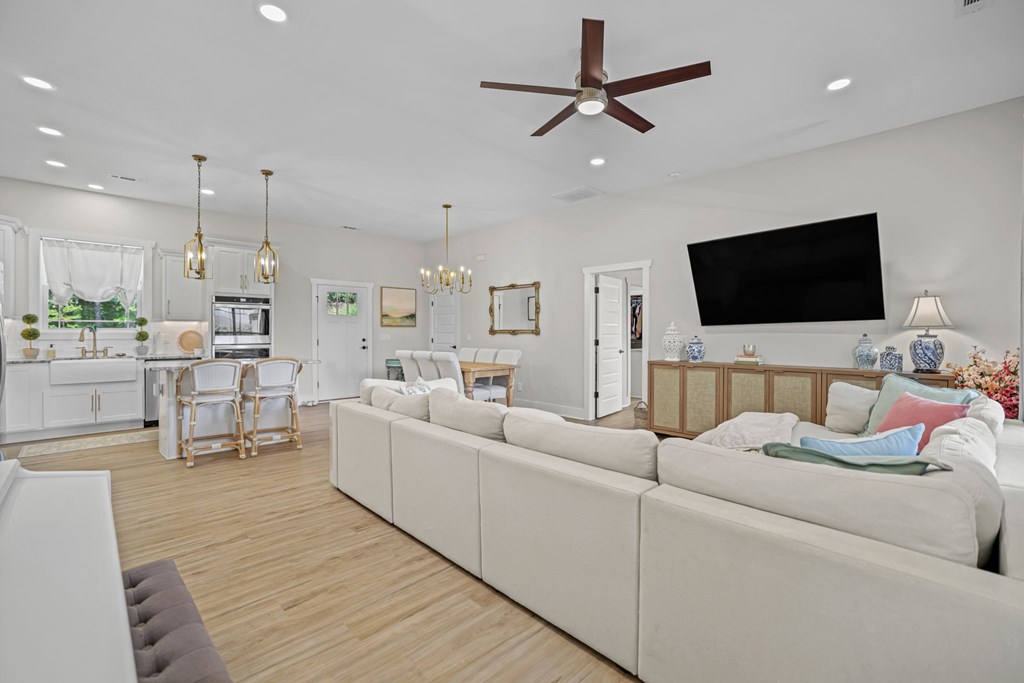
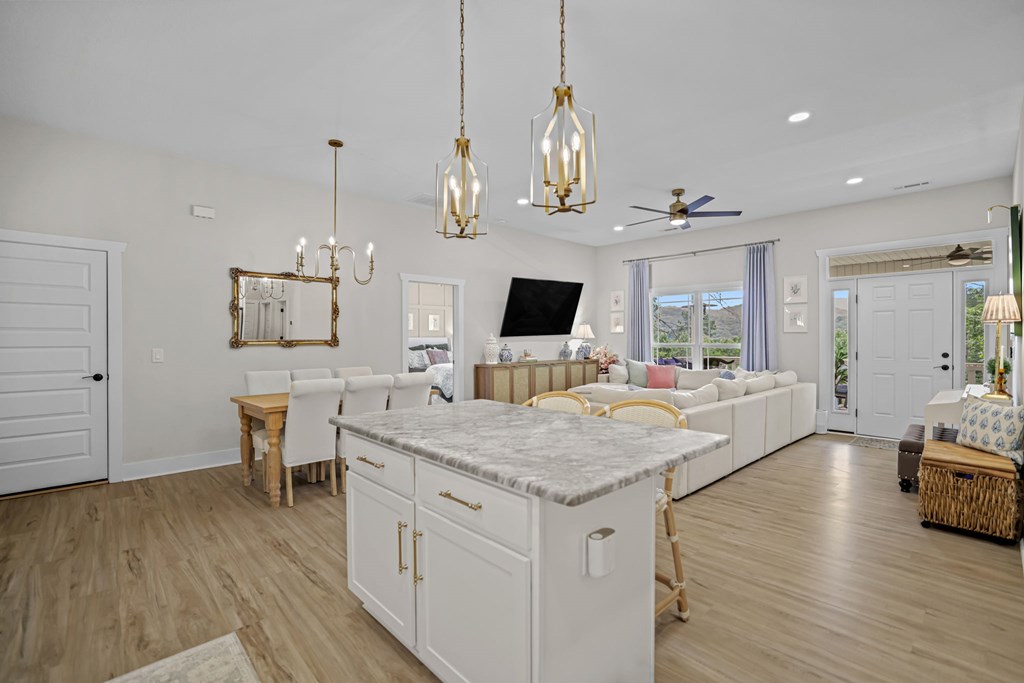
Open-plan living room with a large white sectional, wall-mounted television, and adjoining kitchen.
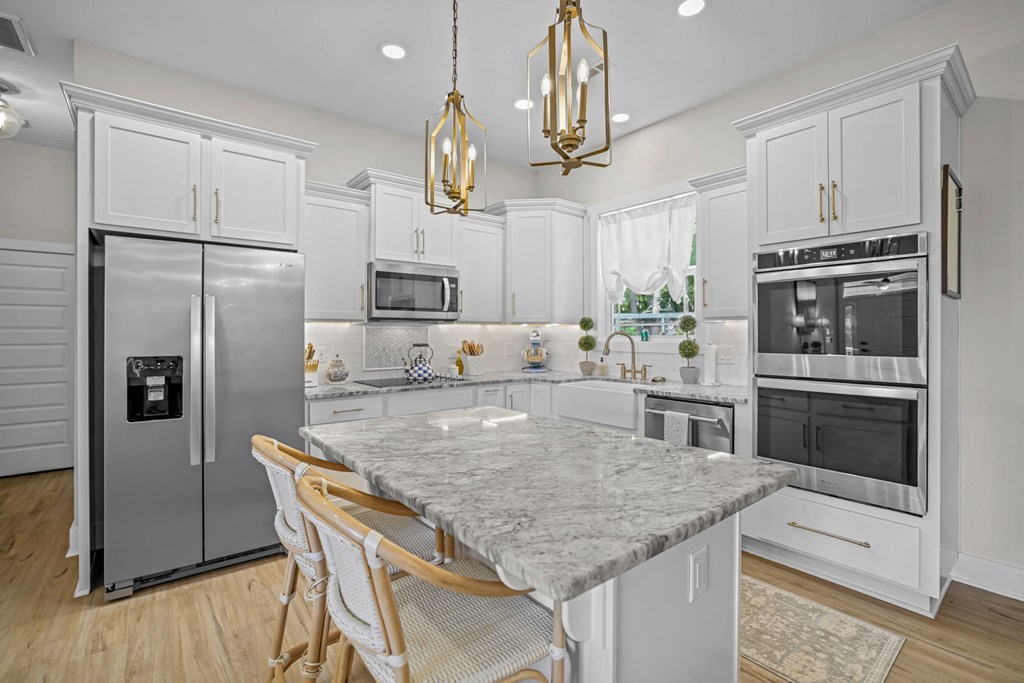
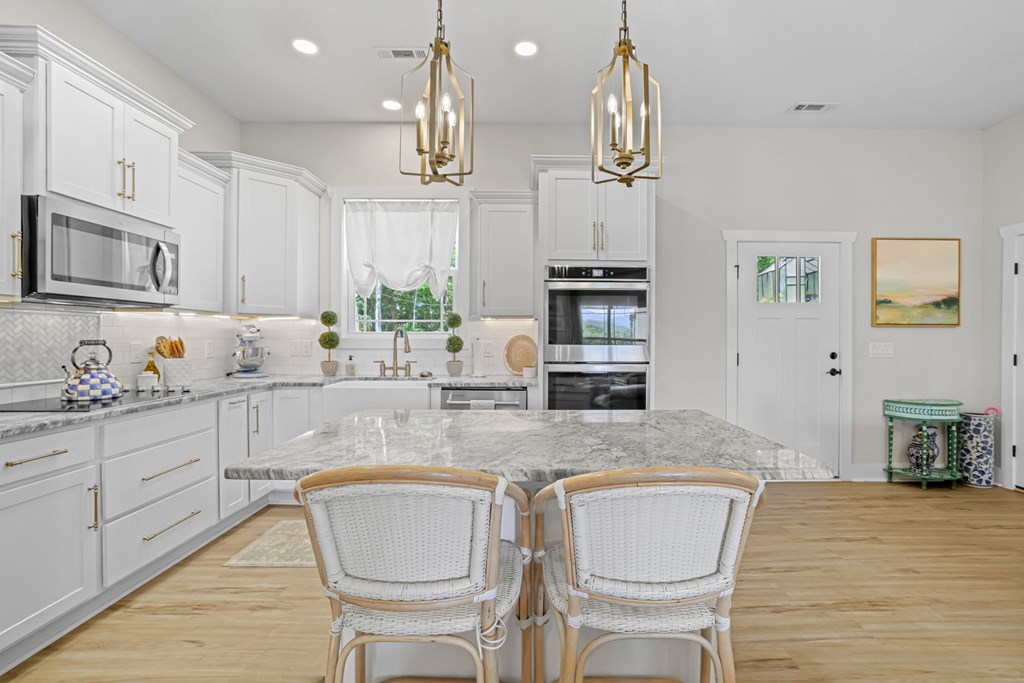
Bright white kitchen with a large marble island, woven stools, stainless steel appliances, and brass pendant lights.
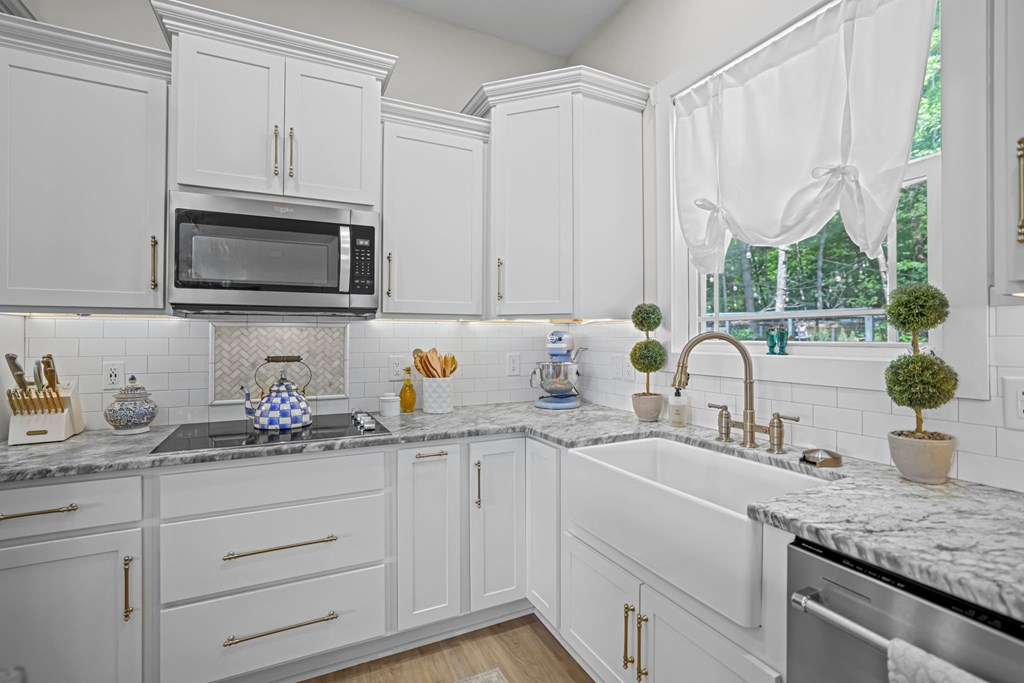
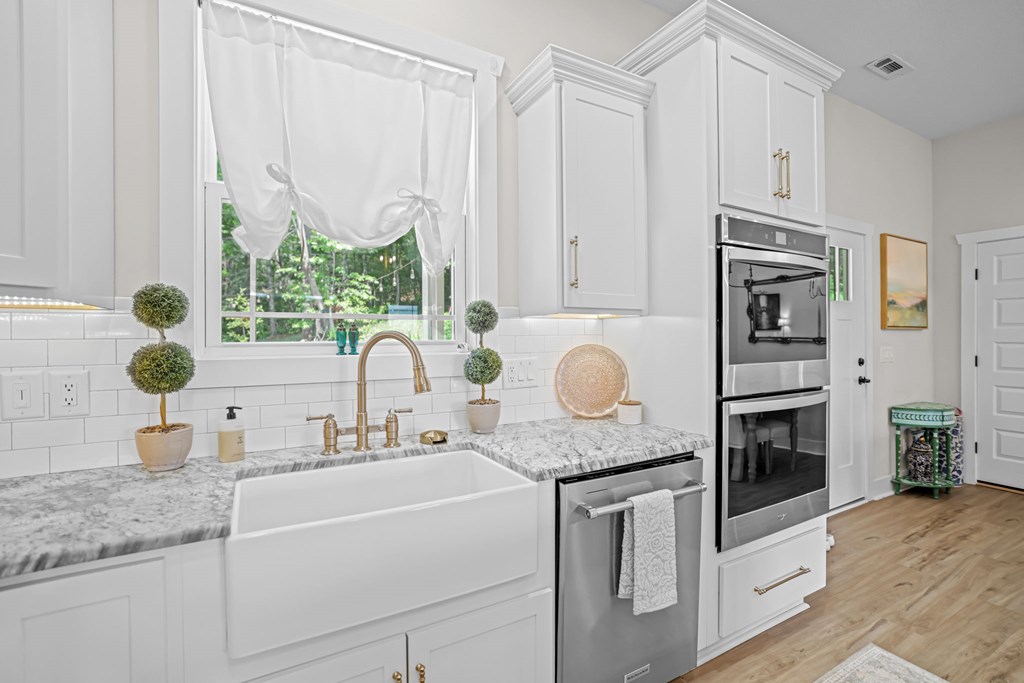
White kitchen with marble counters, a farmhouse sink, and a large window overlooking trees.
White kitchen with a farmhouse sink, marble-look counters, stainless appliances, and a window overlooking trees.
Open-plan kitchen and living room with a large island and mountain views through the windows.
Bright white kitchen with a large stone island, stainless steel appliances, and brass pendant lights.
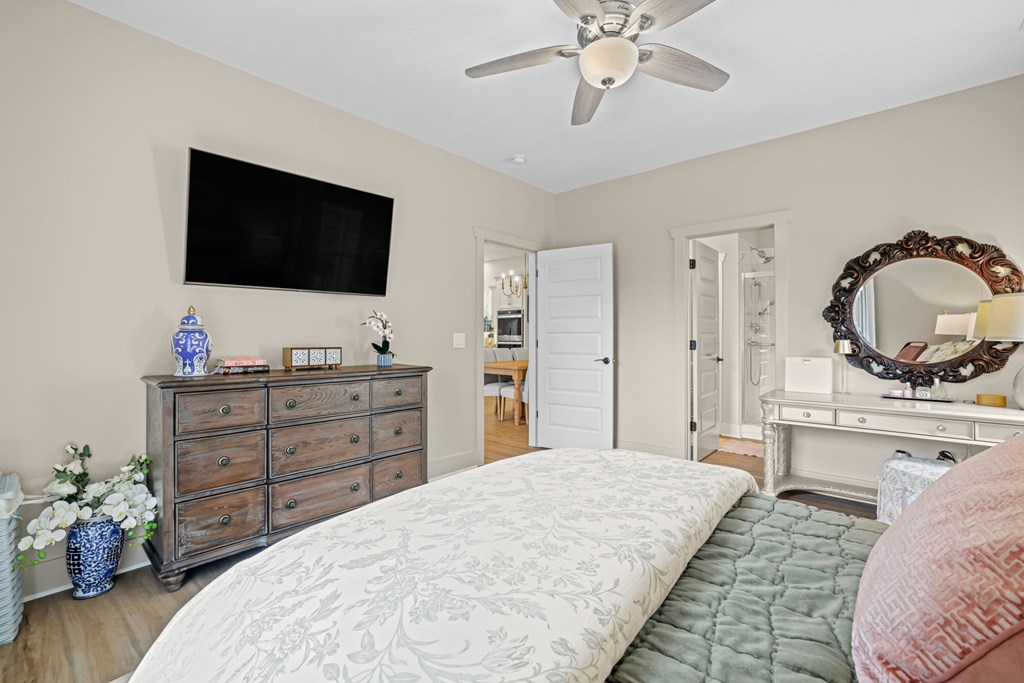
Furnished bedroom with a ceiling fan, wall-mounted television, and white vanity with an ornate mirror.
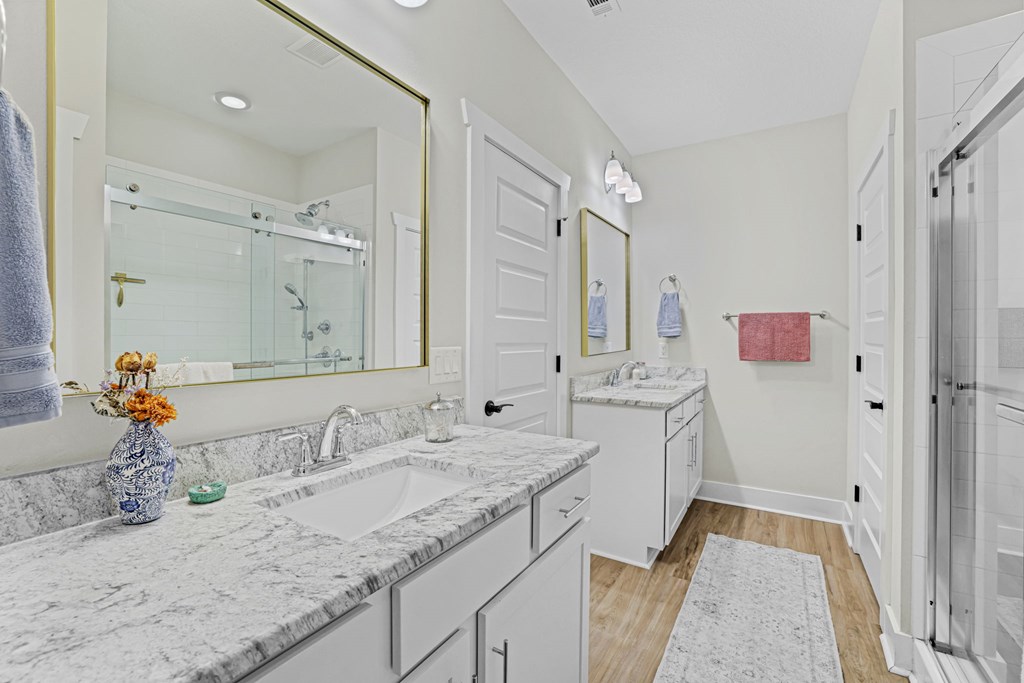
Bathroom with marble vanity, large mirror, and glass-enclosed shower.
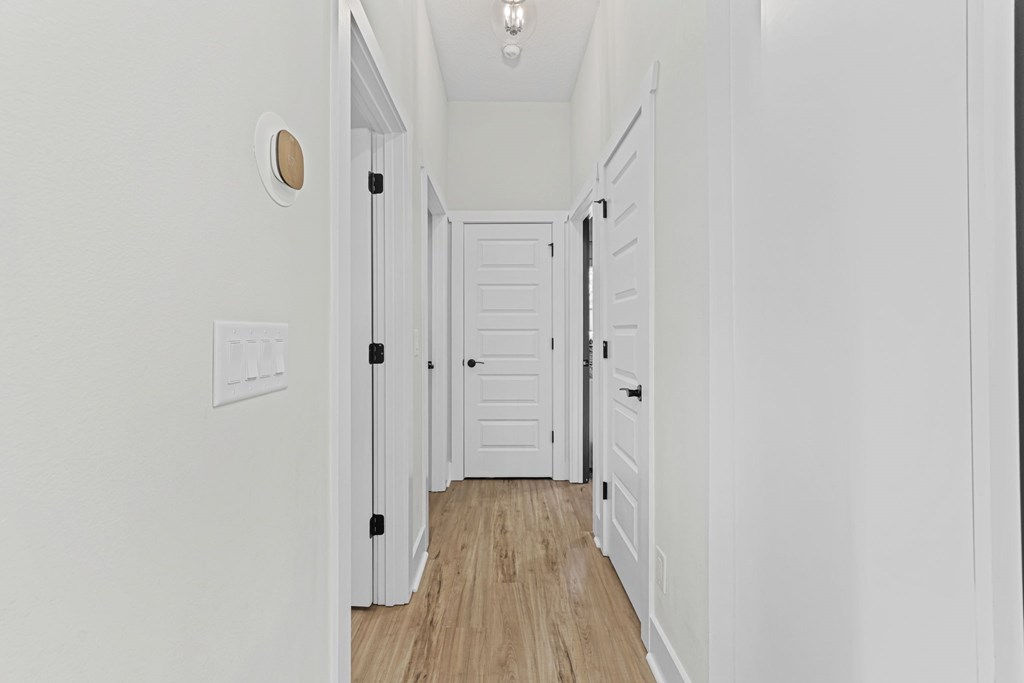
Bright hallway with paneled white doors and light wood-look flooring.
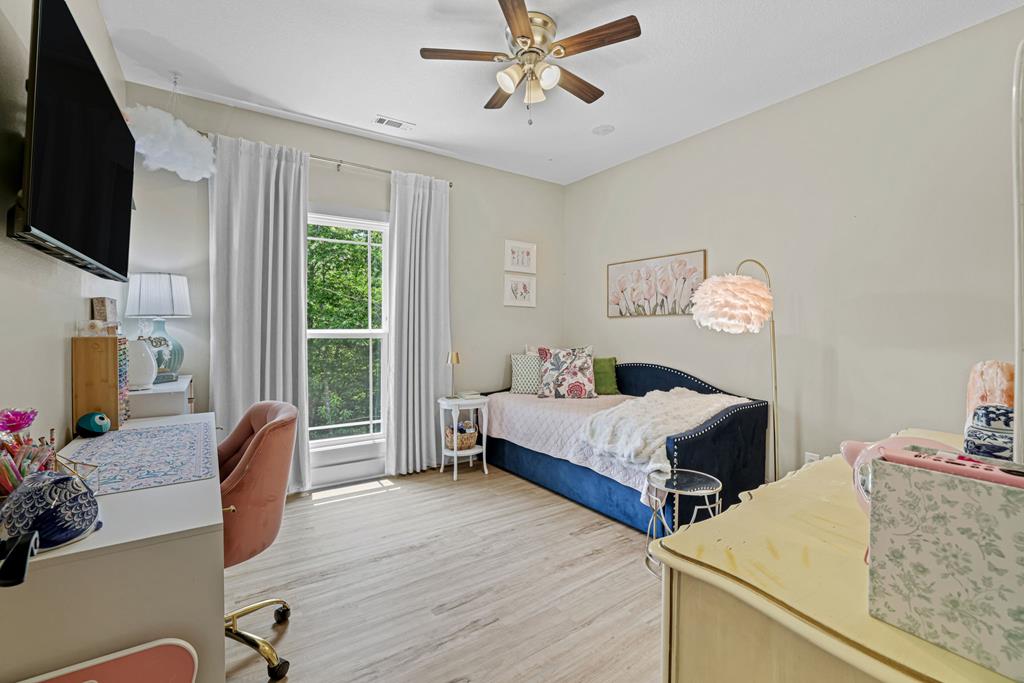
Bedroom with a navy bed, white bedding, desk, pink chair, and tall curtained window.
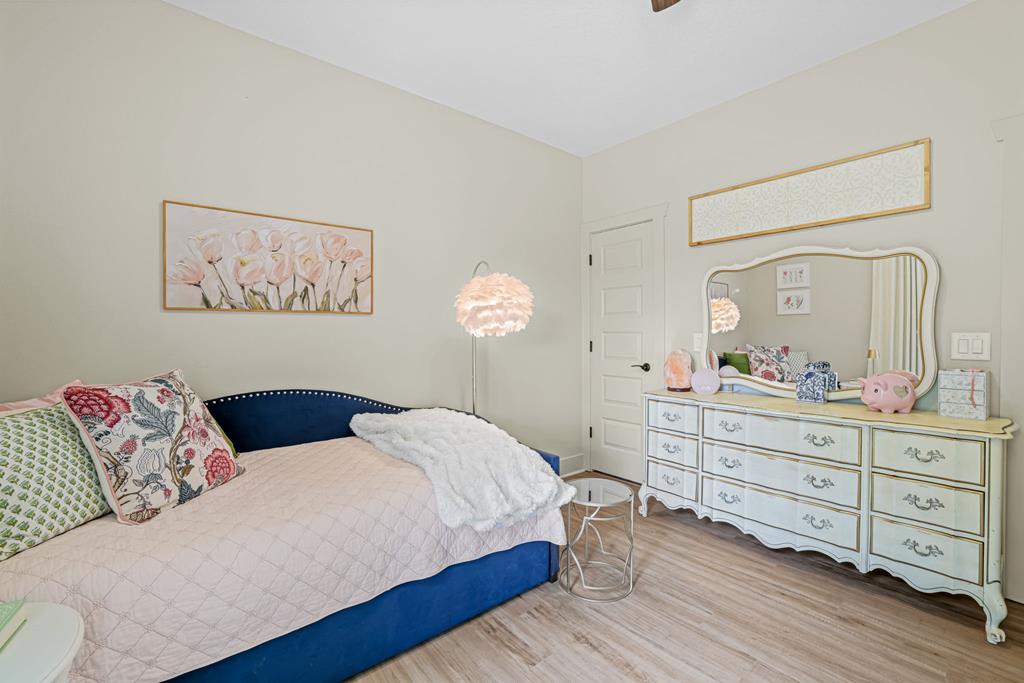
Bedroom with a blue bed, pink quilt, floral pillows, and ornate white dresser with a large mirror.
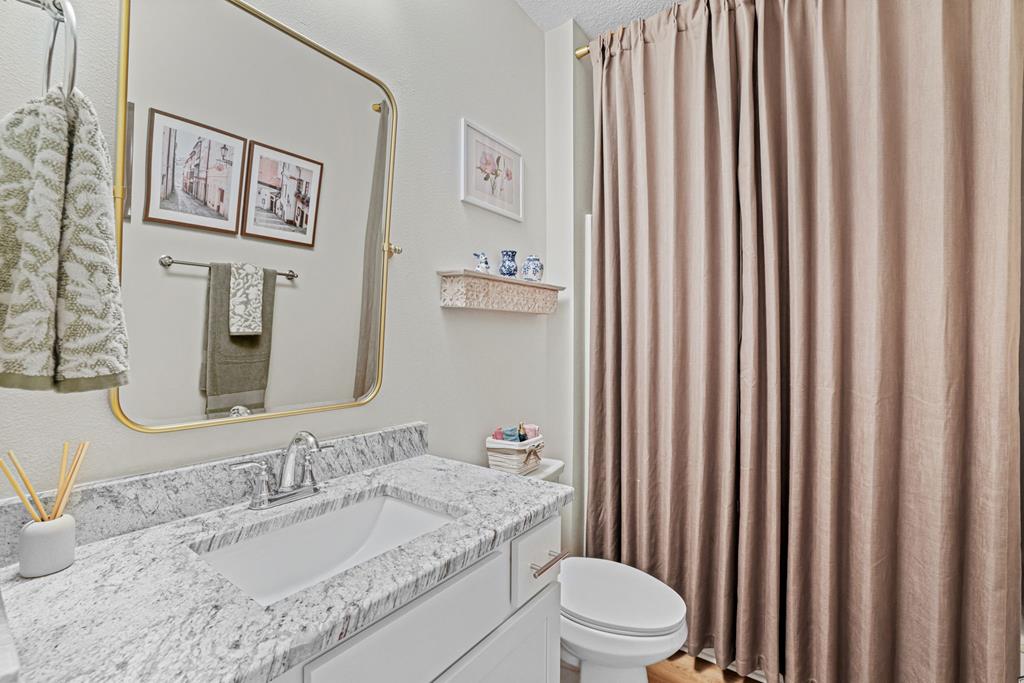
Bathroom with a gray-veined stone vanity, gold-framed mirror, and blush-colored shower curtain.
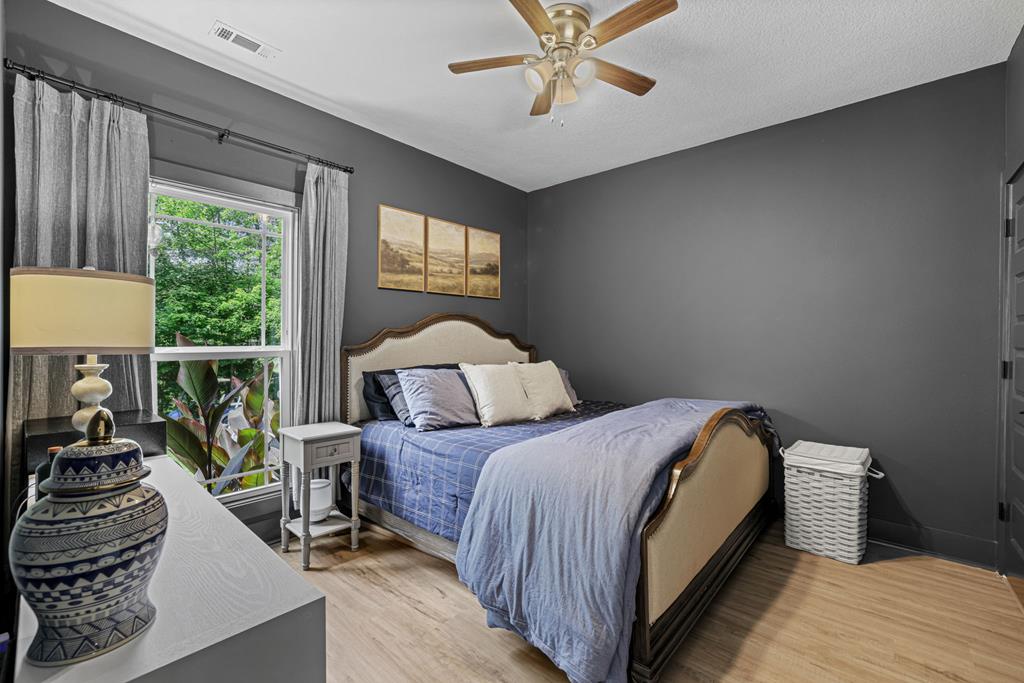
Furnished bedroom with blue bedding, gray walls, and a window overlooking leafy greenery.
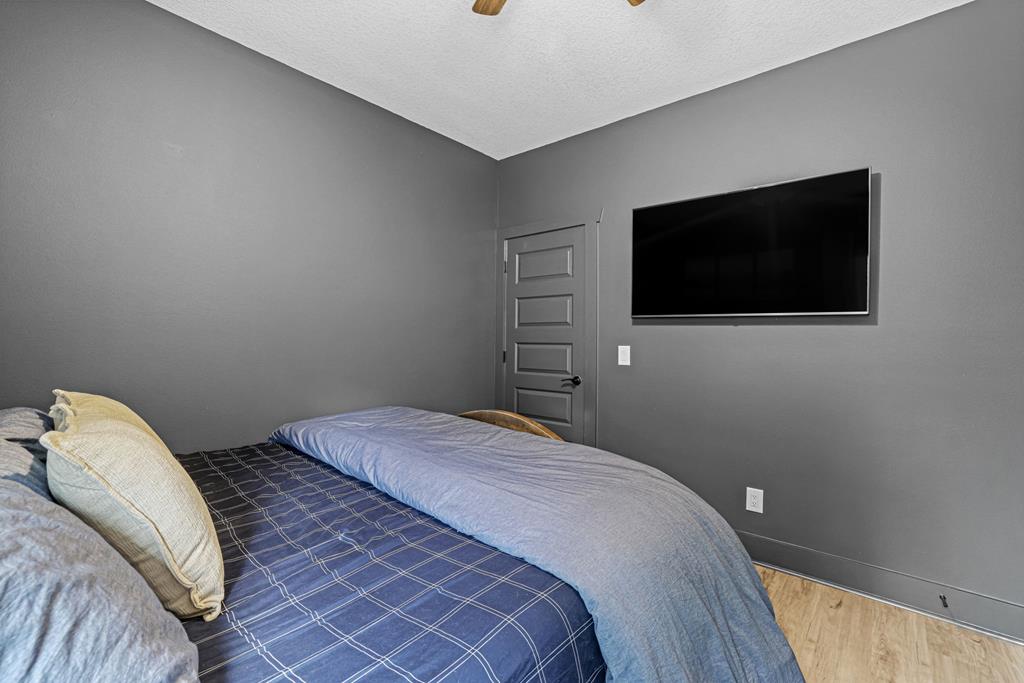
Bedroom with blue bedding, gray walls, and a wall-mounted television.
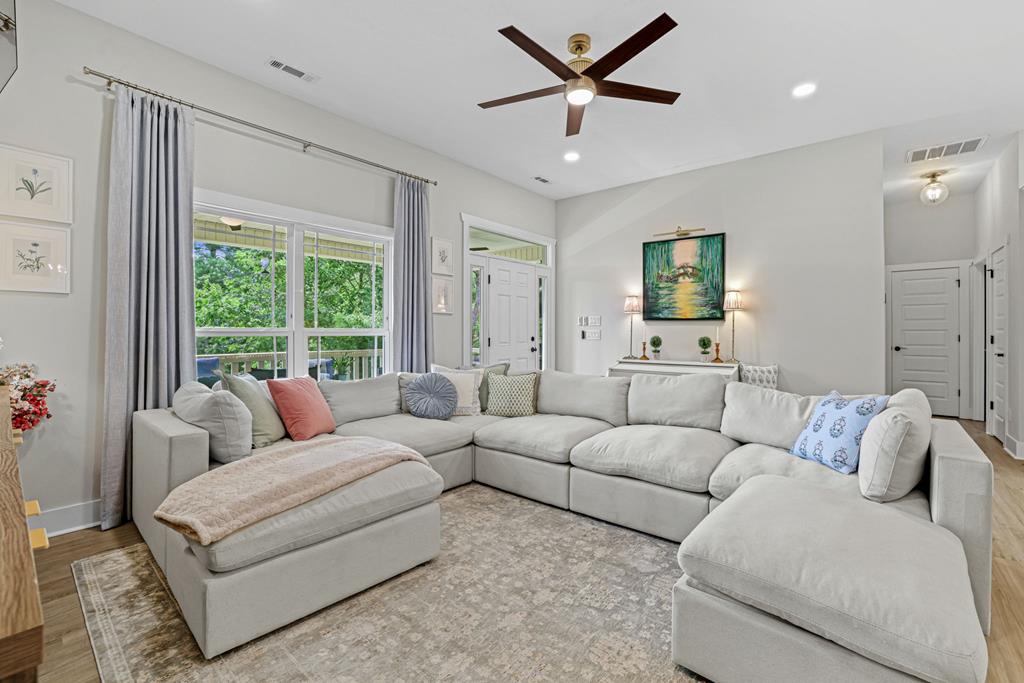
Living room with a large white sectional, tall windows overlooking trees, and a ceiling fan.
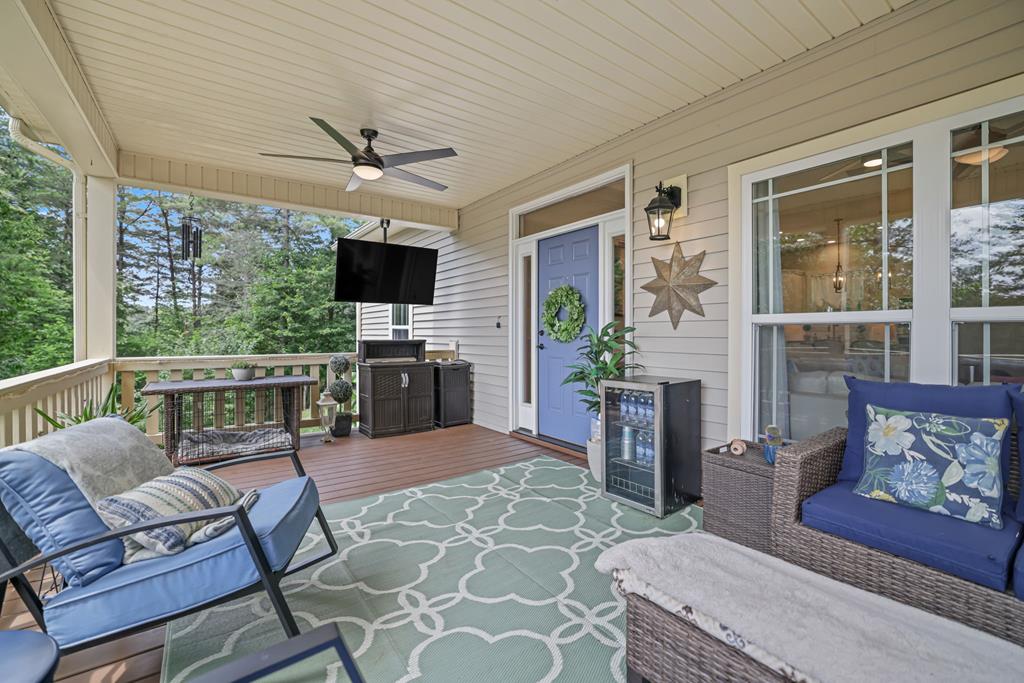
Covered porch with blue seating, an outdoor television, and wooded views.
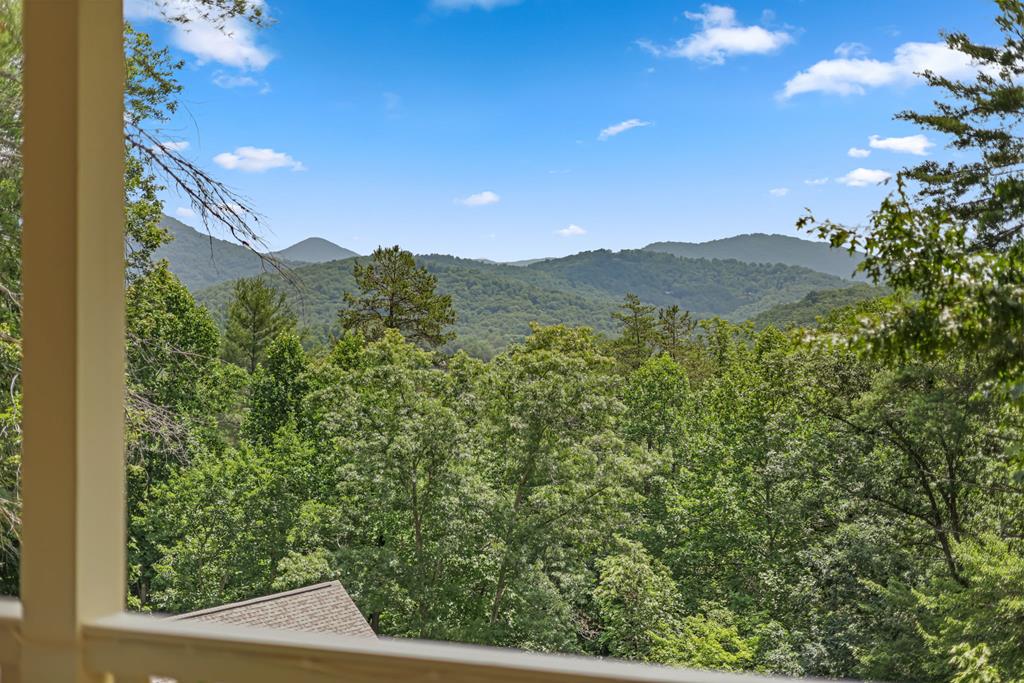
Forested mountain ridges viewed from a porch above a leafy tree canopy.
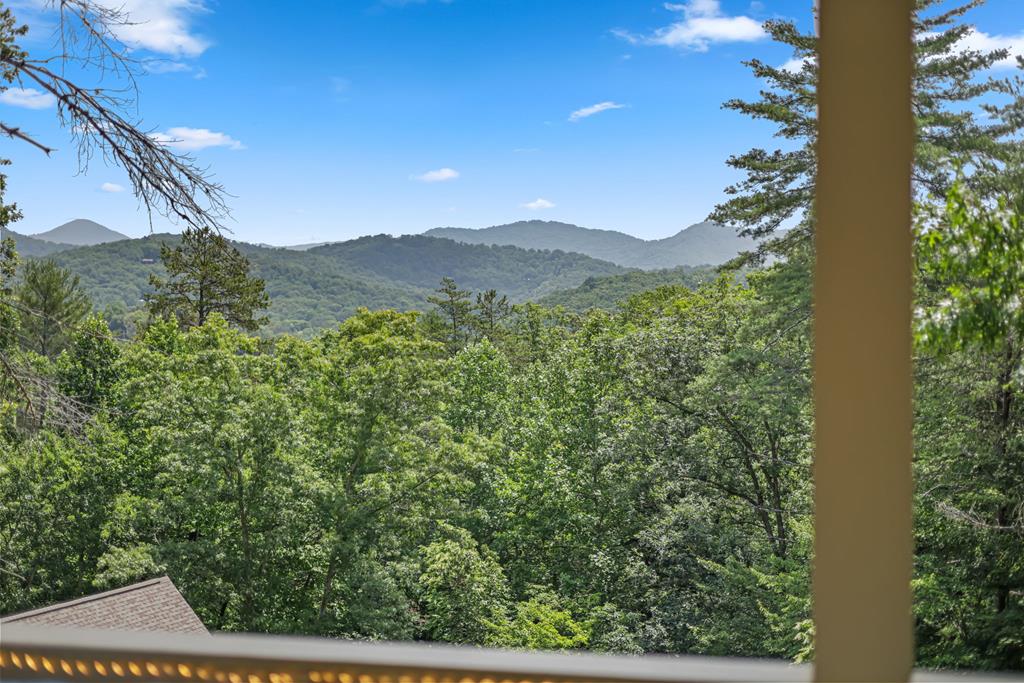
Forested mountain view beyond a porch railing, under a clear blue sky.
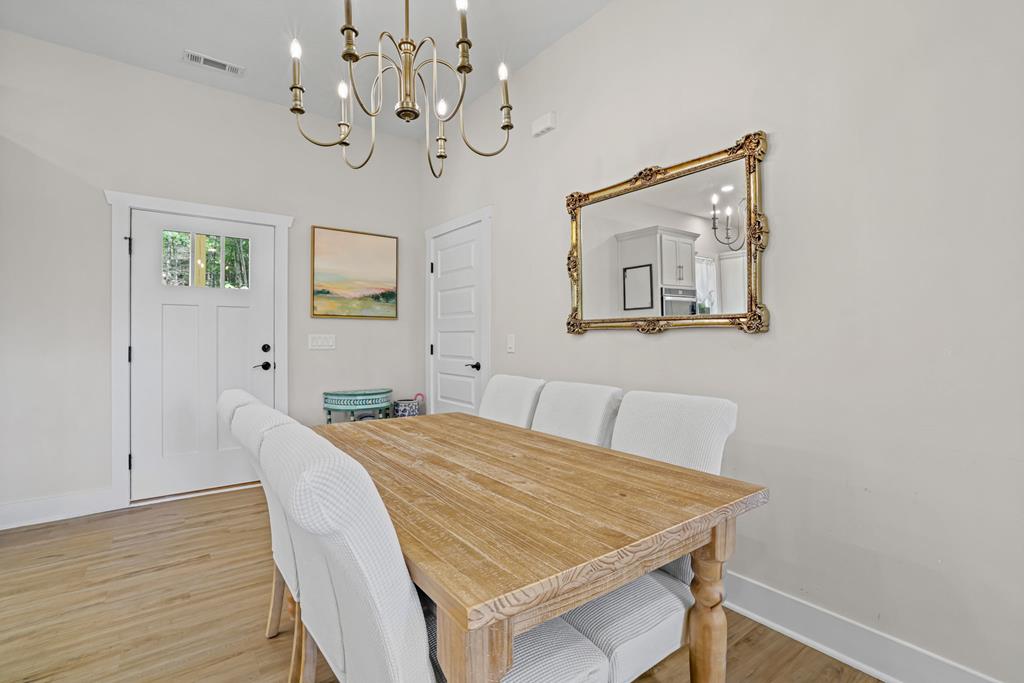
Dining room with a light-wood table, white upholstered chairs, and brass chandelier.
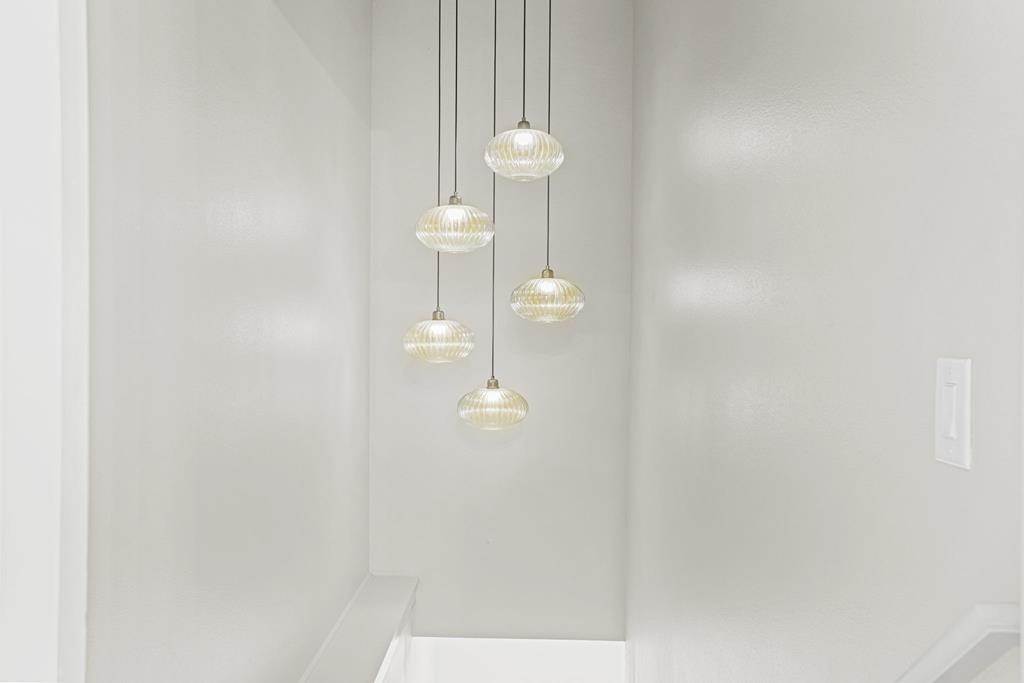
Stairwell with five glass pendant lights hanging at staggered heights.
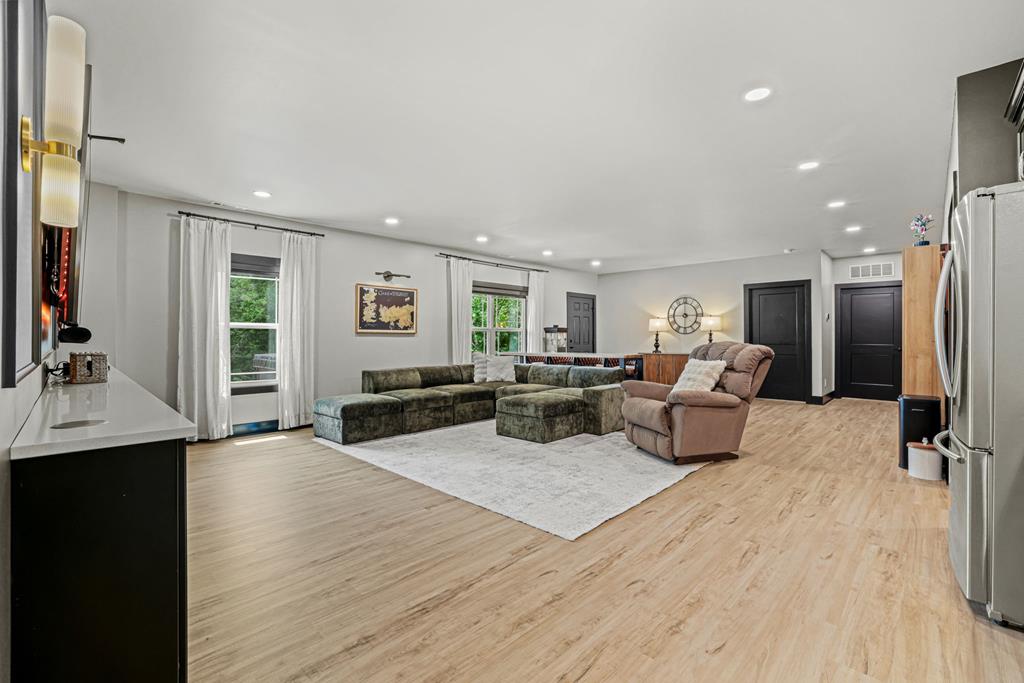
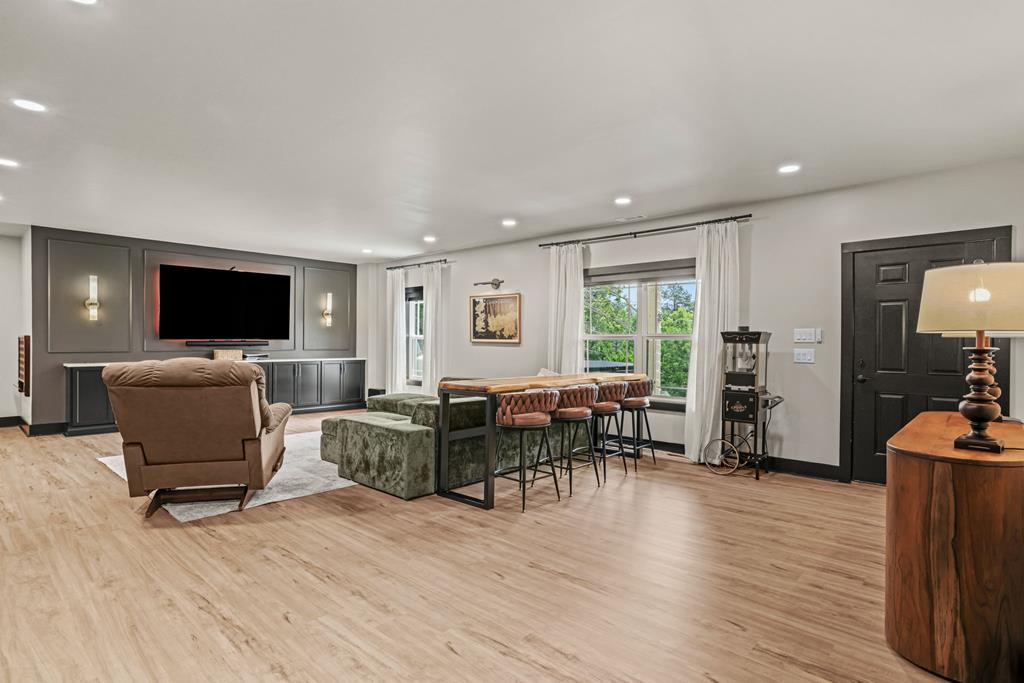
Open-plan living room with a large sectional, recliner, pale rug, and light wood floors.
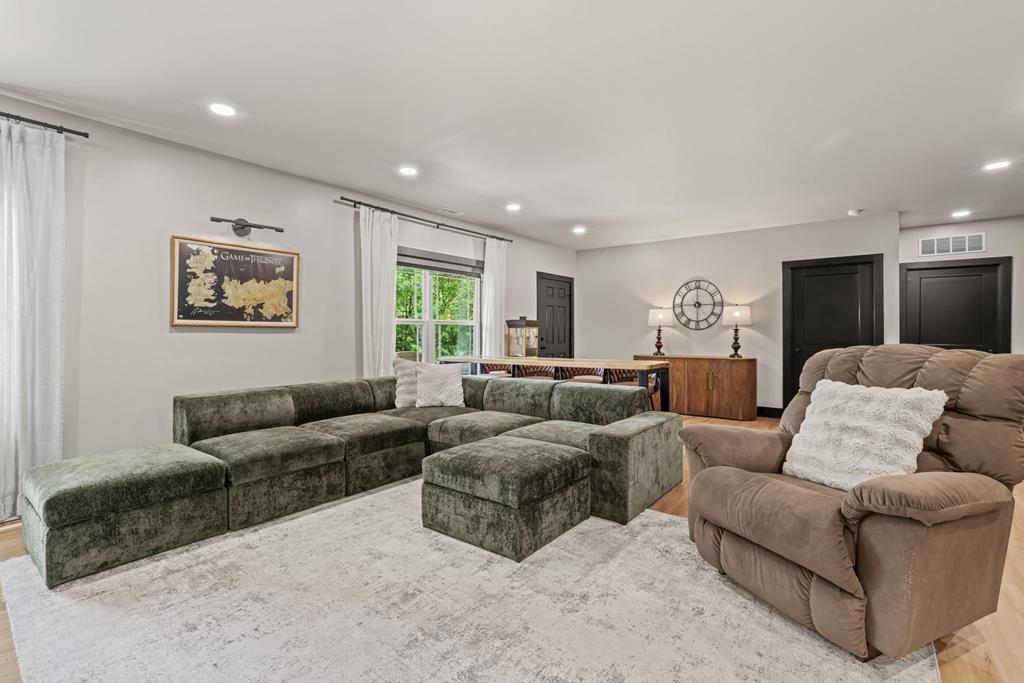
Living room with a green sectional, matching ottoman, and brown recliner.
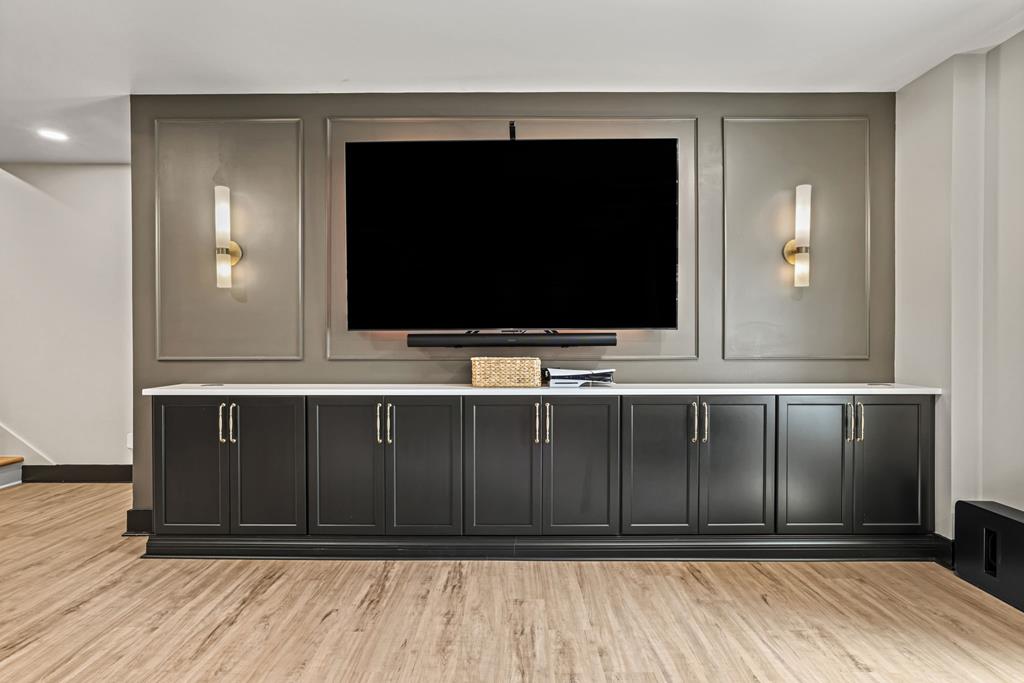
Living room with a large television, dark built-in cabinets, and matching wall sconces.
Open-plan kitchen and living area with island seating and a built-in television wall.
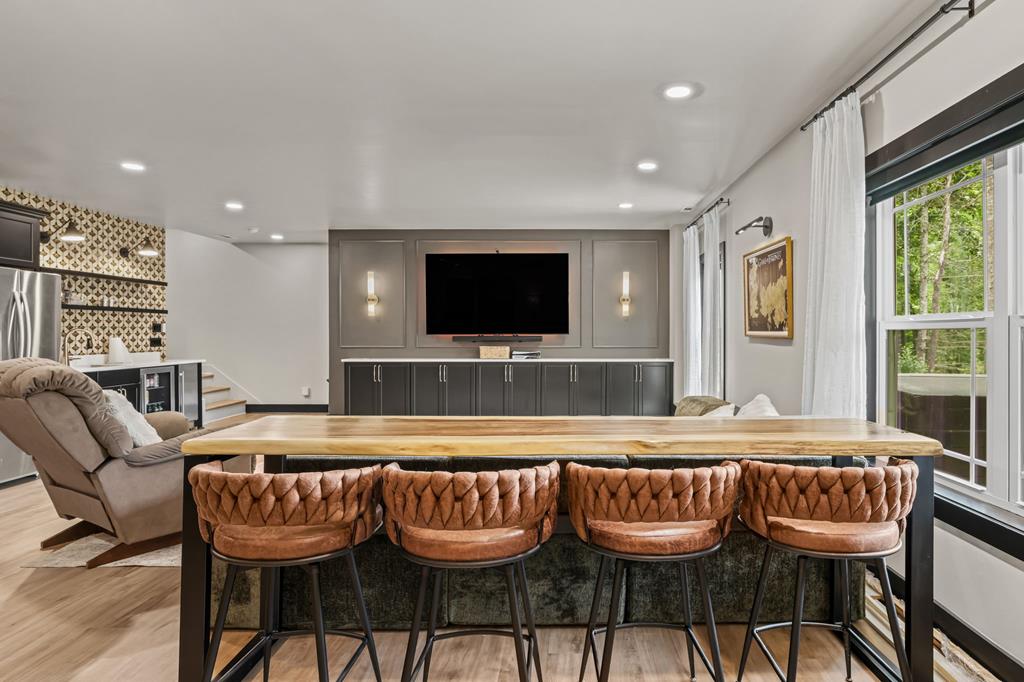
Living room with a dark built-in media wall, brown recliner, and counter-height table by large windows.
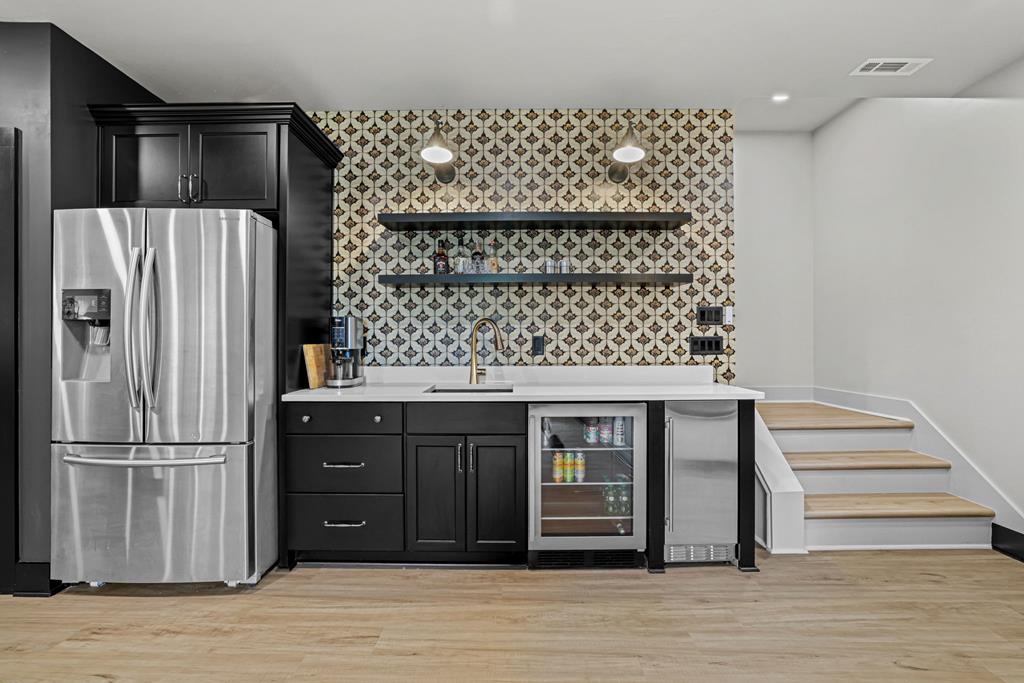
Kitchen with black cabinetry, stainless appliances, patterned tile backsplash, and steps to an adjacent level.
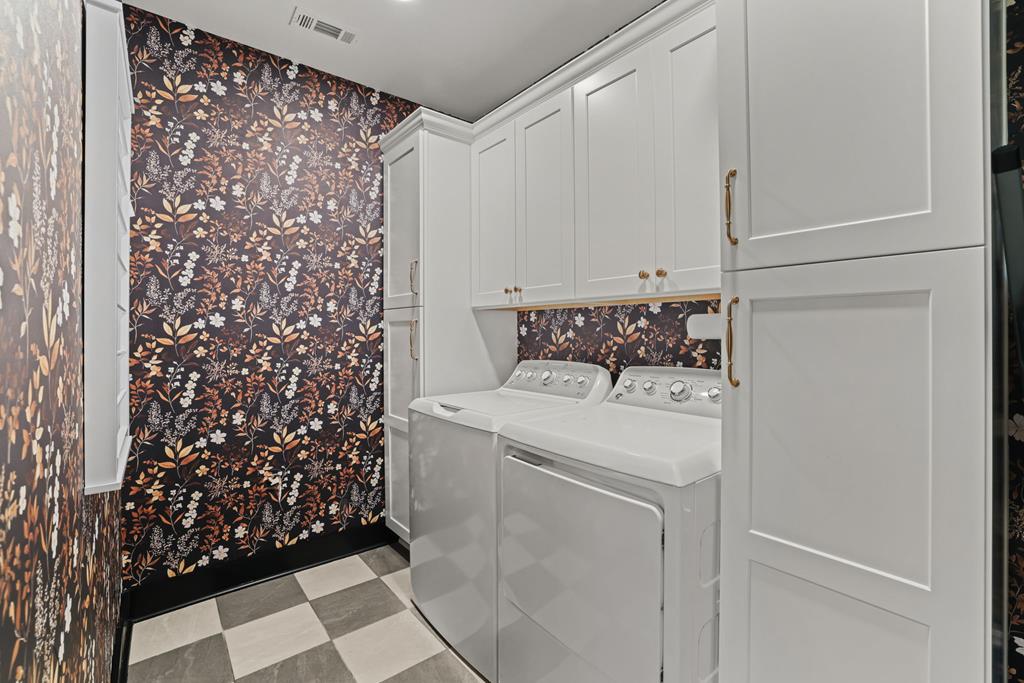
Laundry room with white washer and dryer, dark floral wallpaper, and checkerboard tile floor.
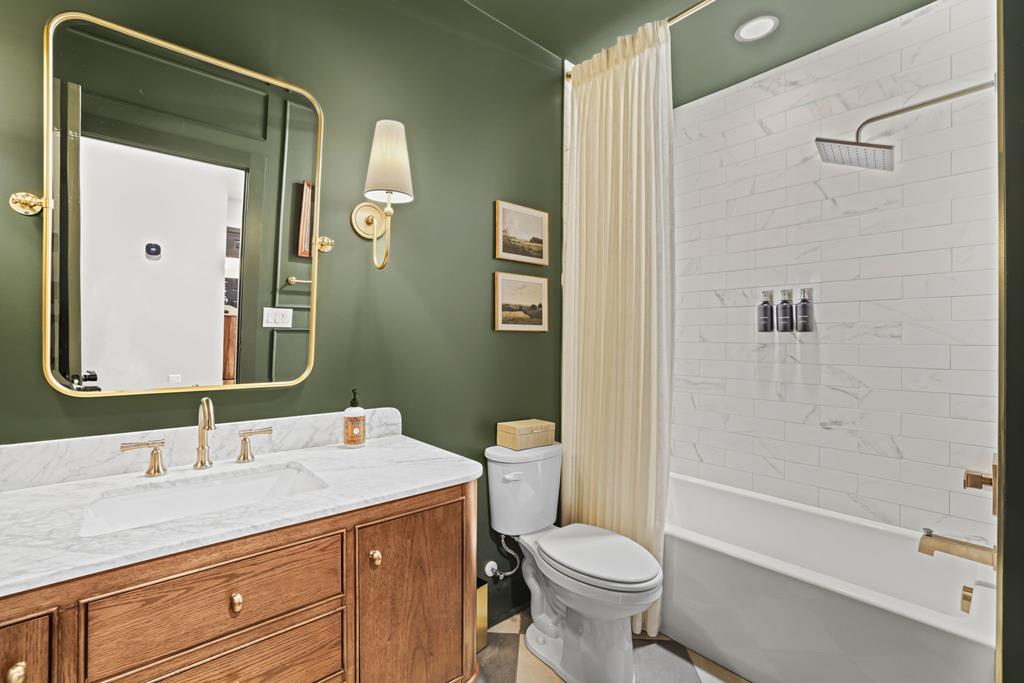
Bathroom with a marble-topped wood vanity, gold-framed mirror, and white tiled tub-shower.
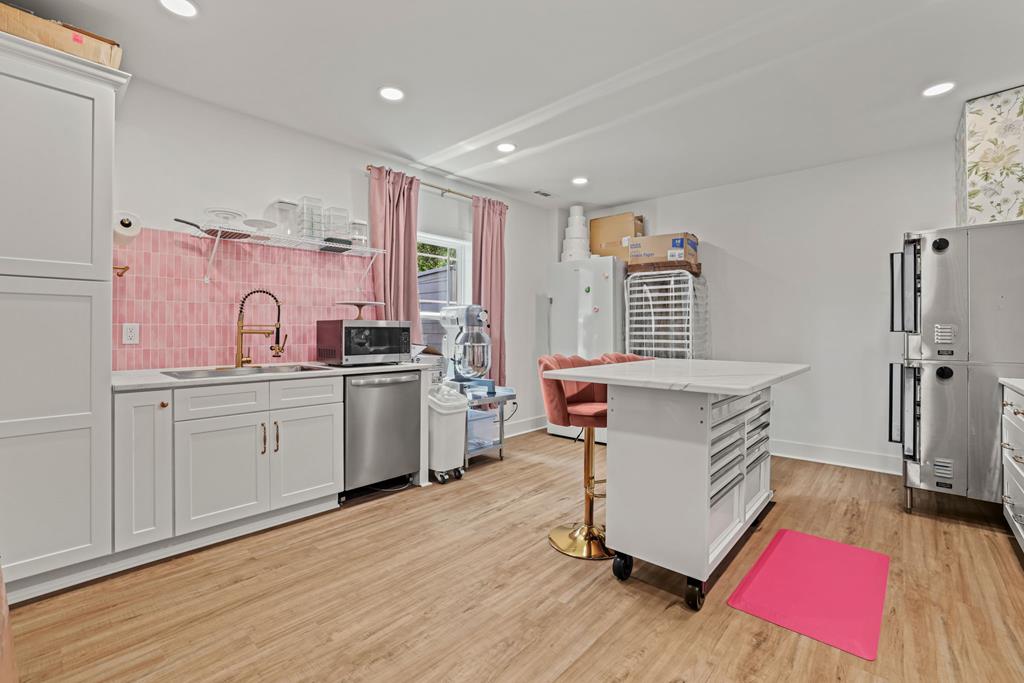
Kitchen with pink tile backsplash, stainless steel appliances, and a white rolling island.
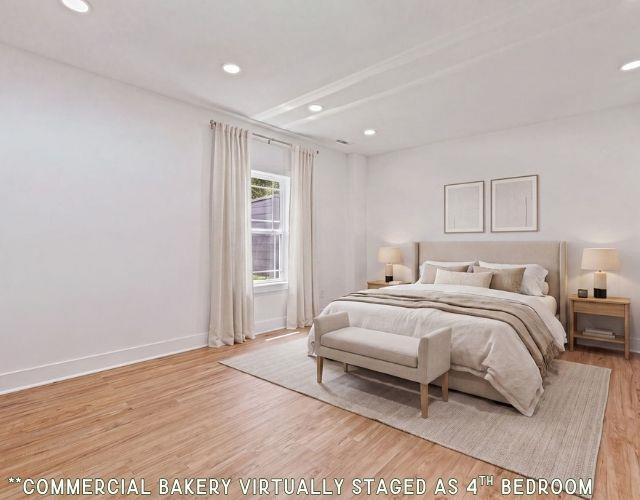
Virtually staged bedroom with a king bed, upholstered bench, and light wood flooring.
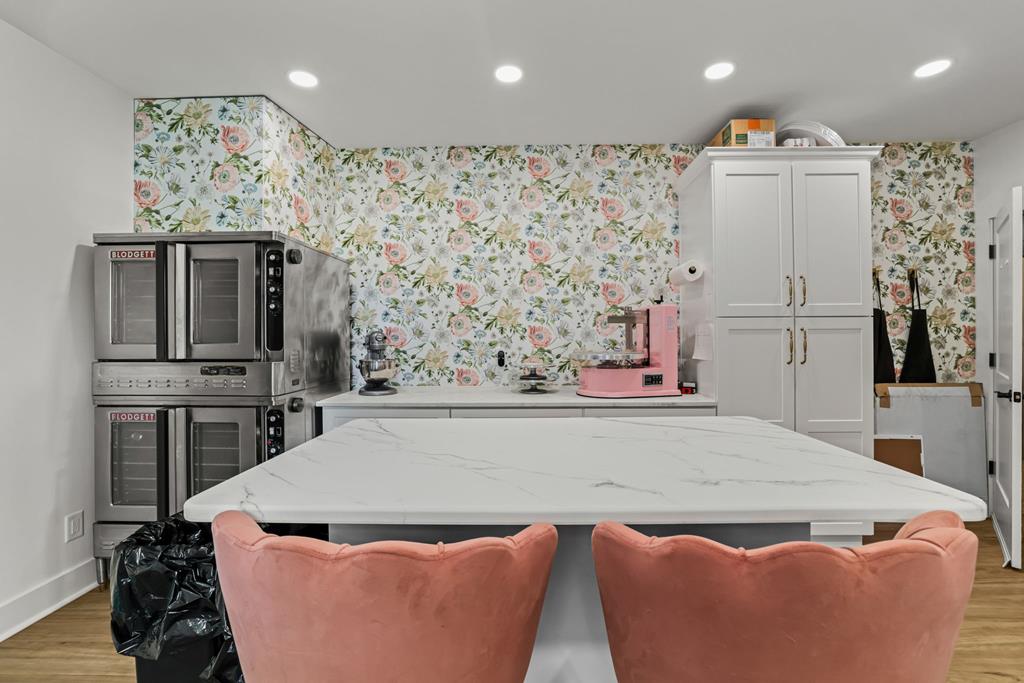
Kitchen with a large island, floral wallpaper, stainless steel ovens, and pink chairs.
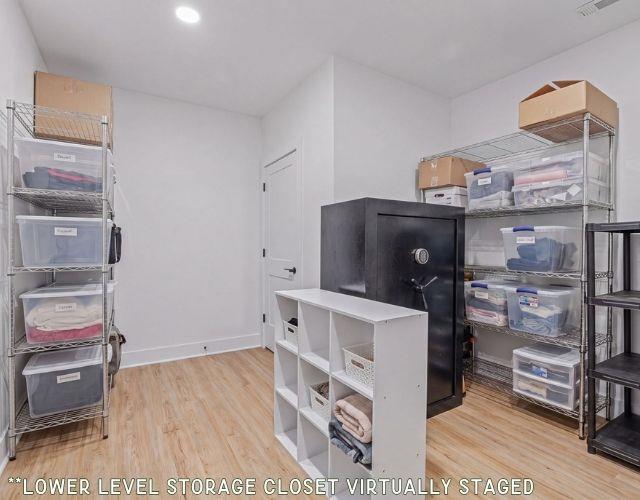
Lower-level storage closet with metal shelving, clear storage bins, white cubbies, and a large black safe.
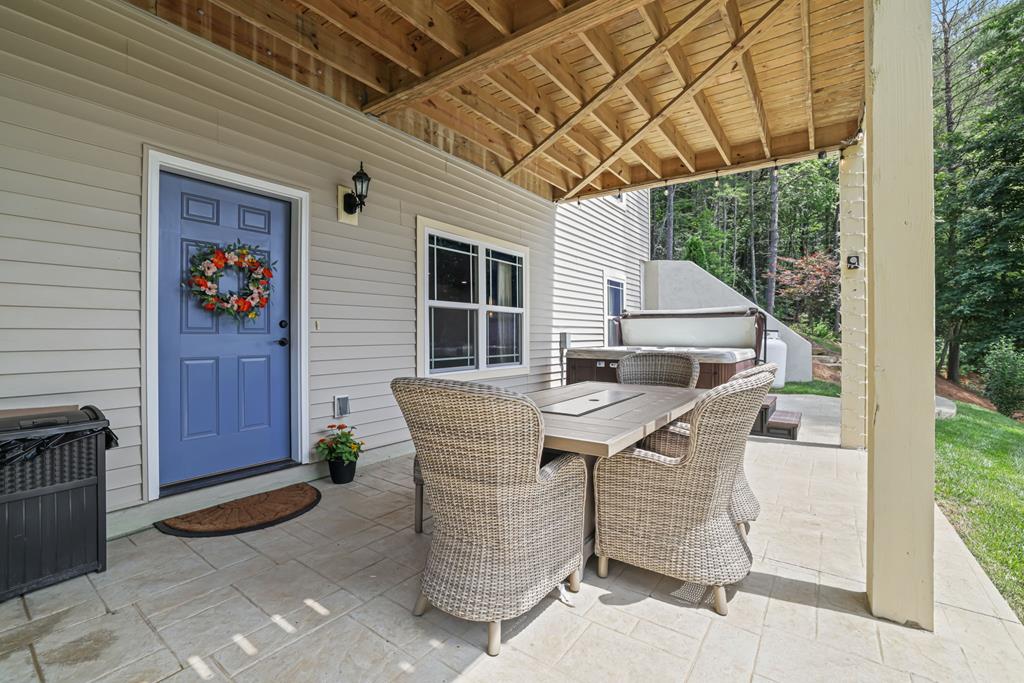
Covered patio with a blue door, wicker dining set, and hot tub beside a wooded yard.
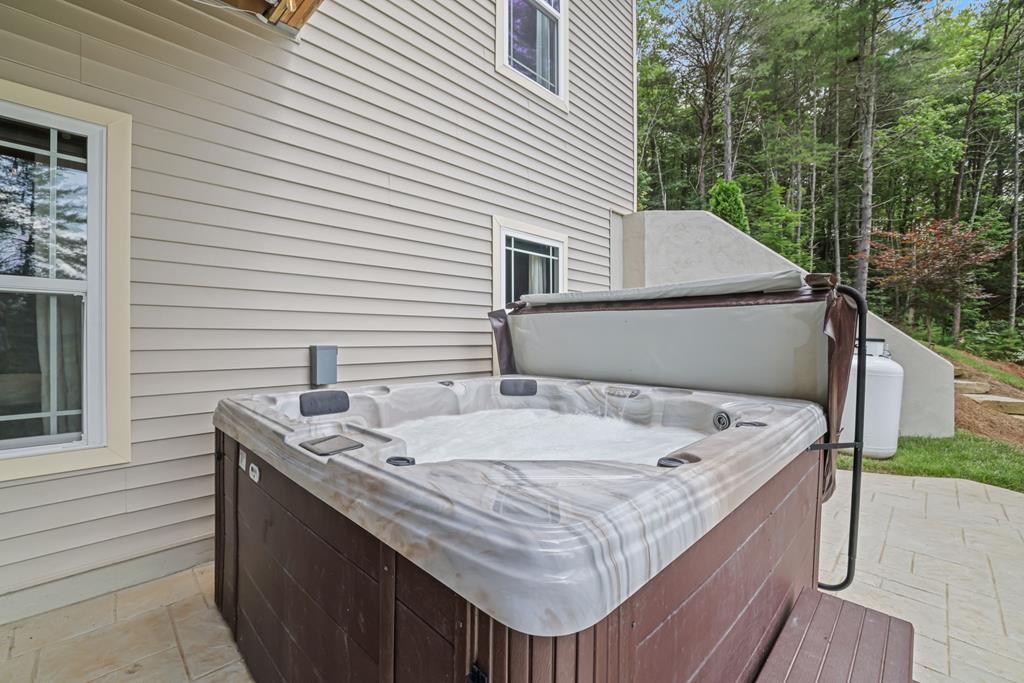
Outdoor hot tub beside a beige-sided house, with woods visible beyond the patio.
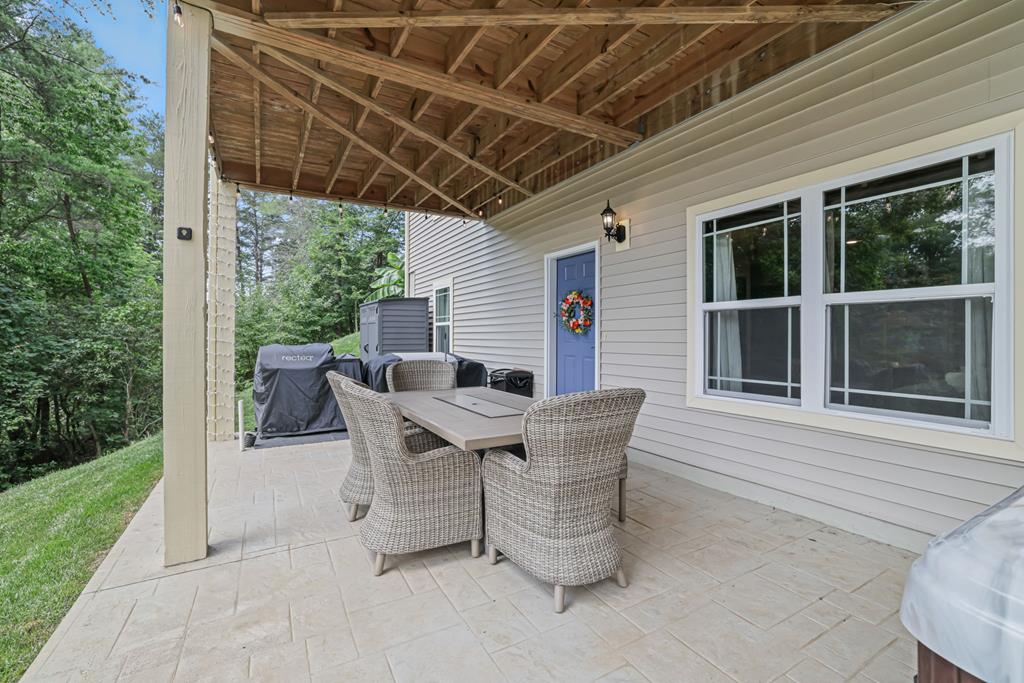
Covered patio with wicker dining set, tiled floor, and exposed timber ceiling beside a blue door.
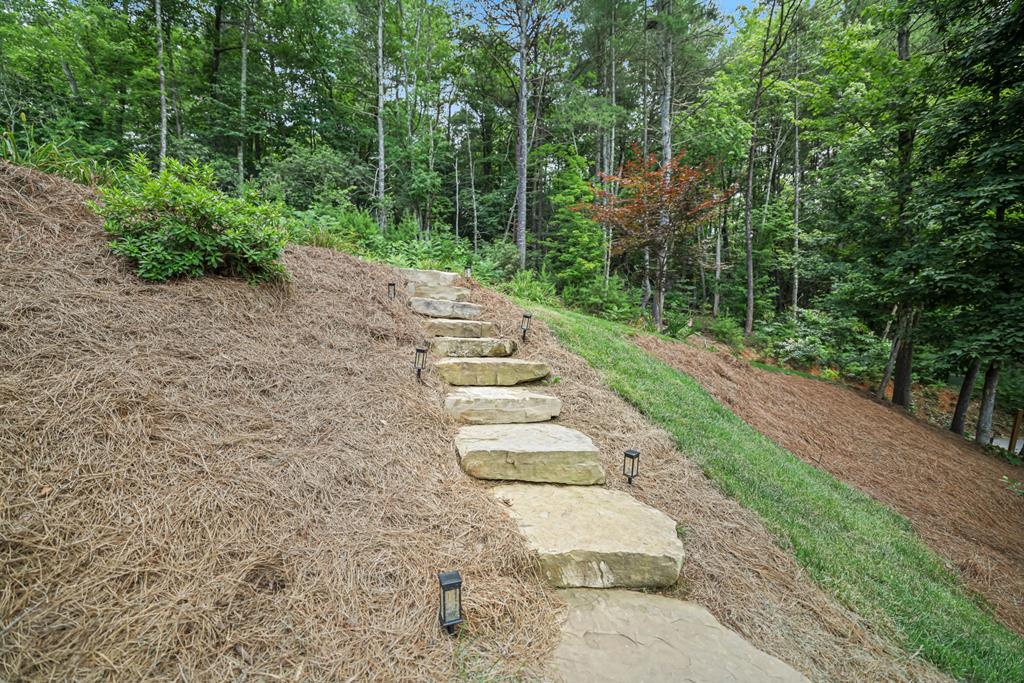
Stone steps climb a pine-straw-covered hillside through mature trees, with small lights along the path.
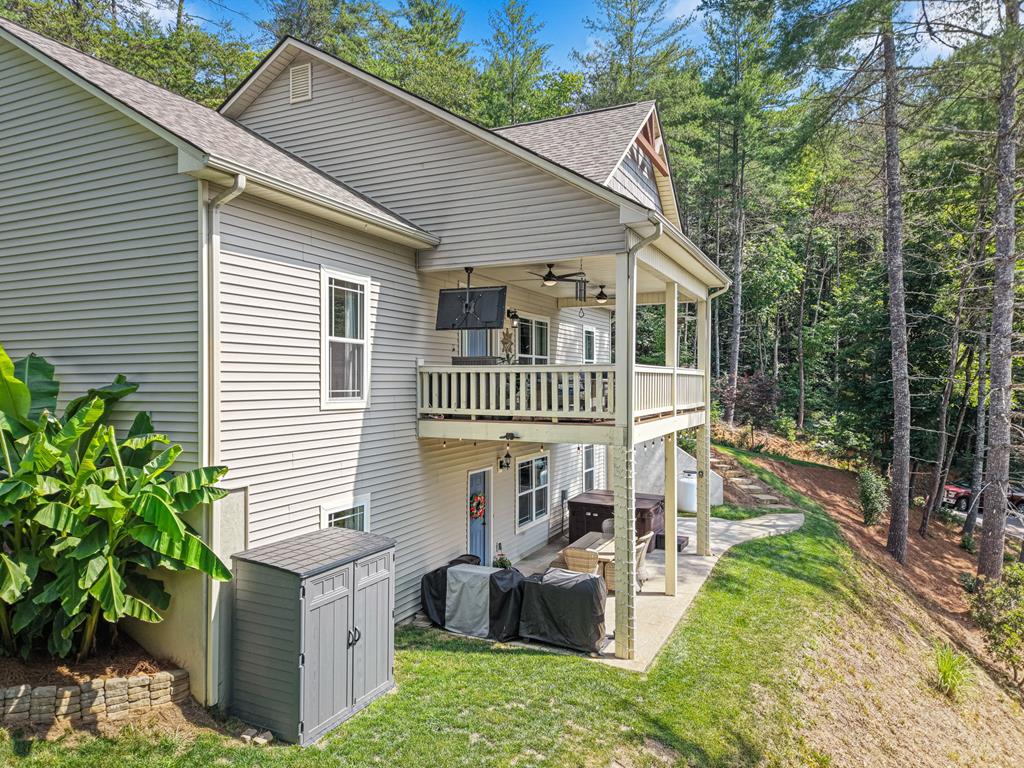
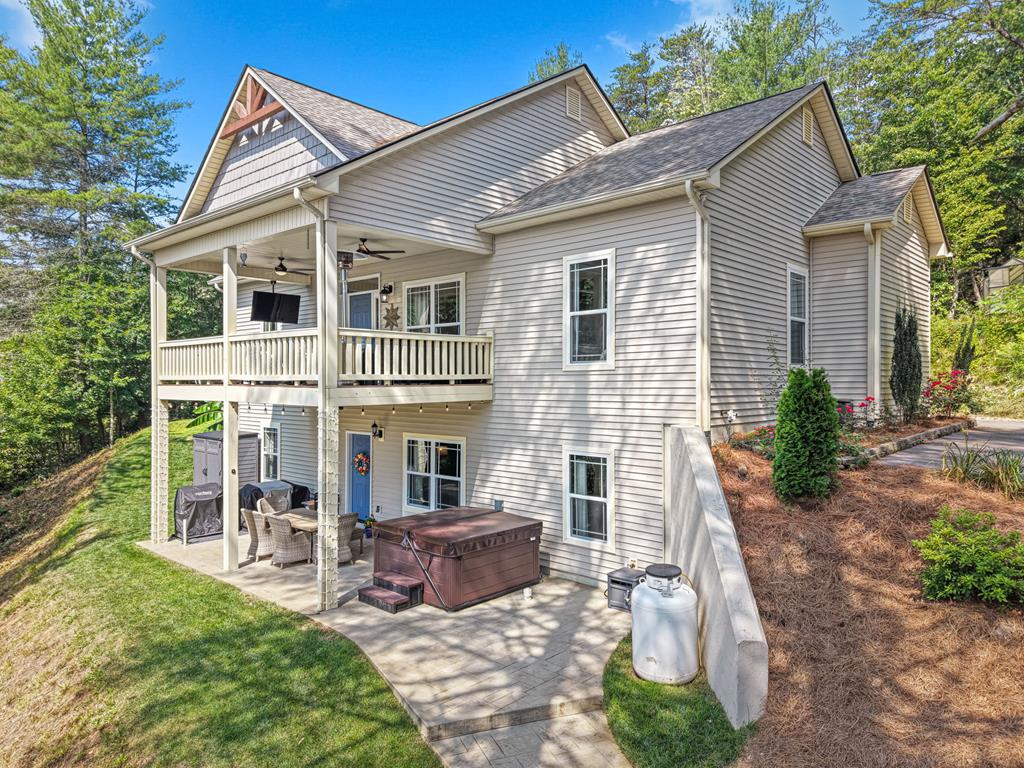
Rear of a two-story home with a covered upper deck, patio seating, and wooded surroundings.
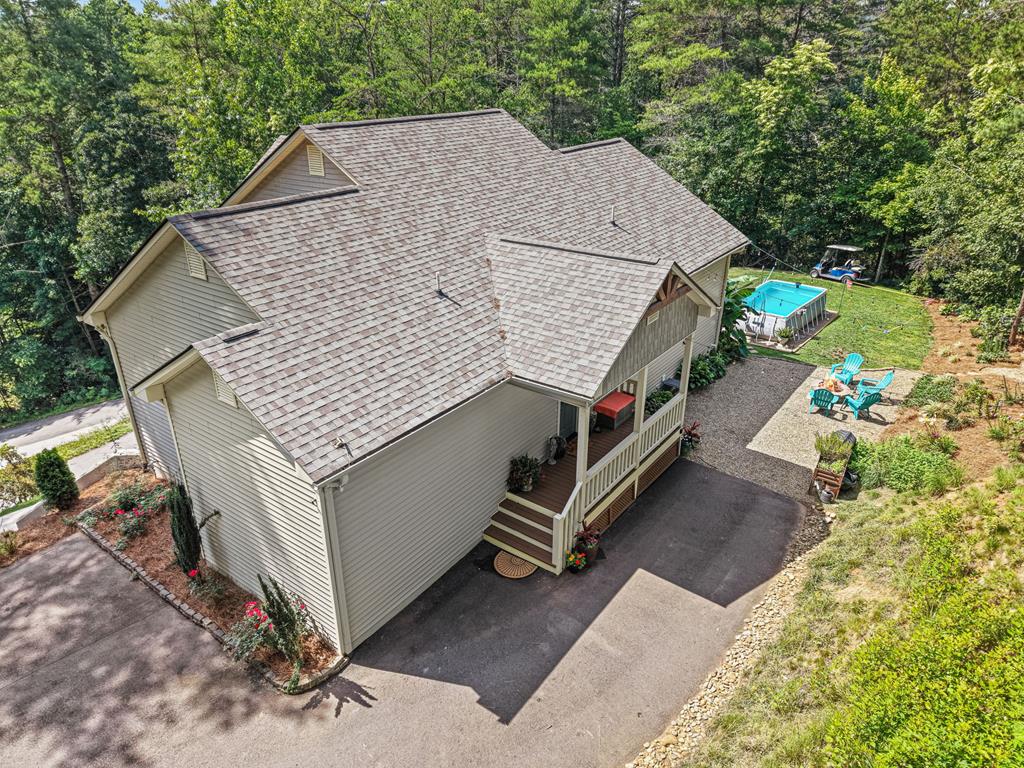
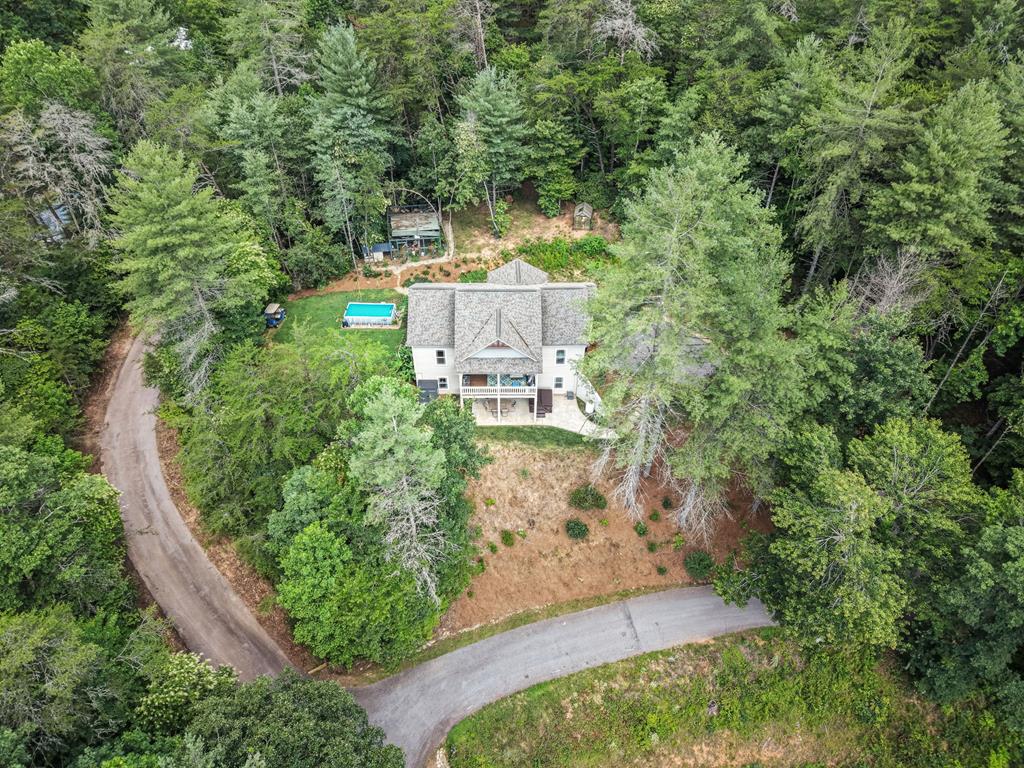
Aerial view of a beige house with a covered porch, backyard pool, and wooded surroundings.
Light gray home with a covered, flower-lined porch and an above-ground pool beside it.
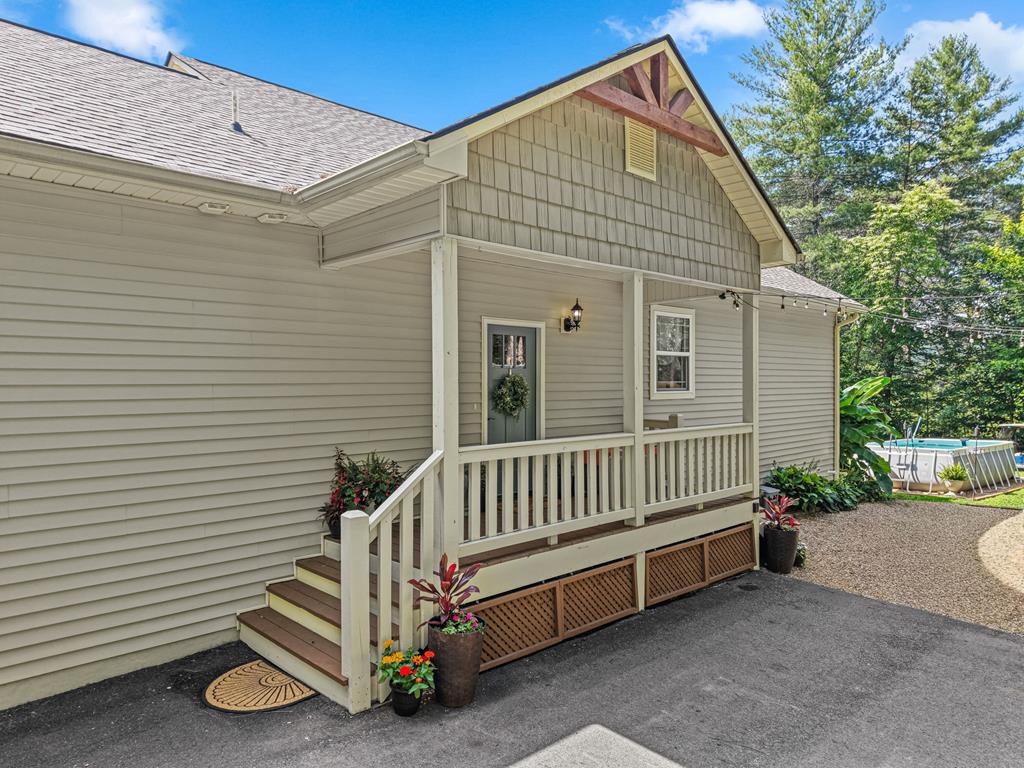
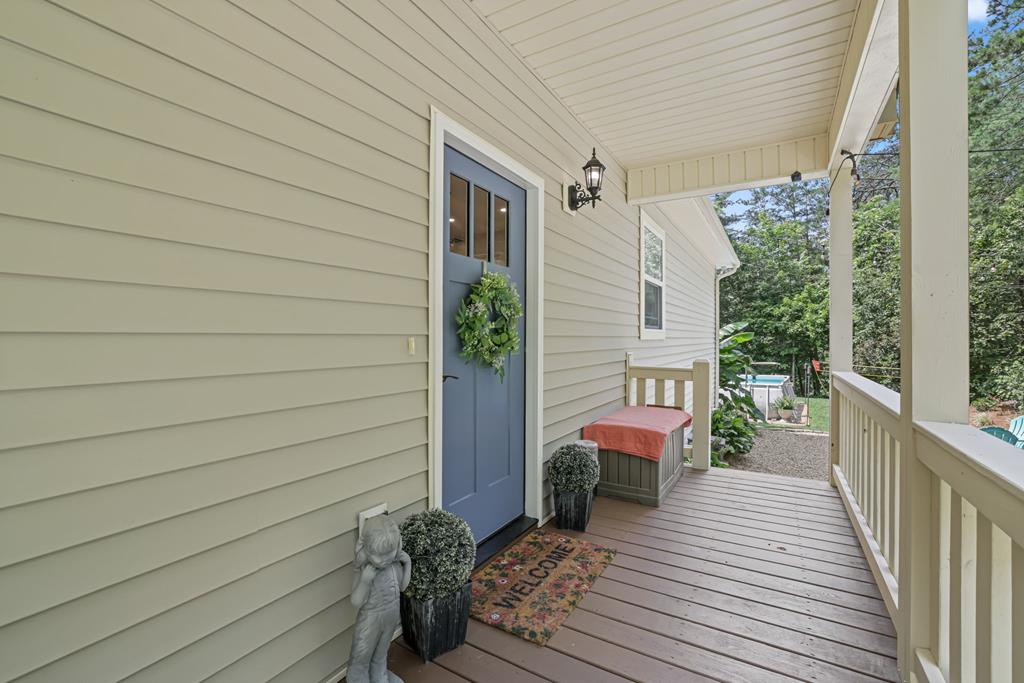
Covered front porch with a blue entrance door, white railing, and potted plants.
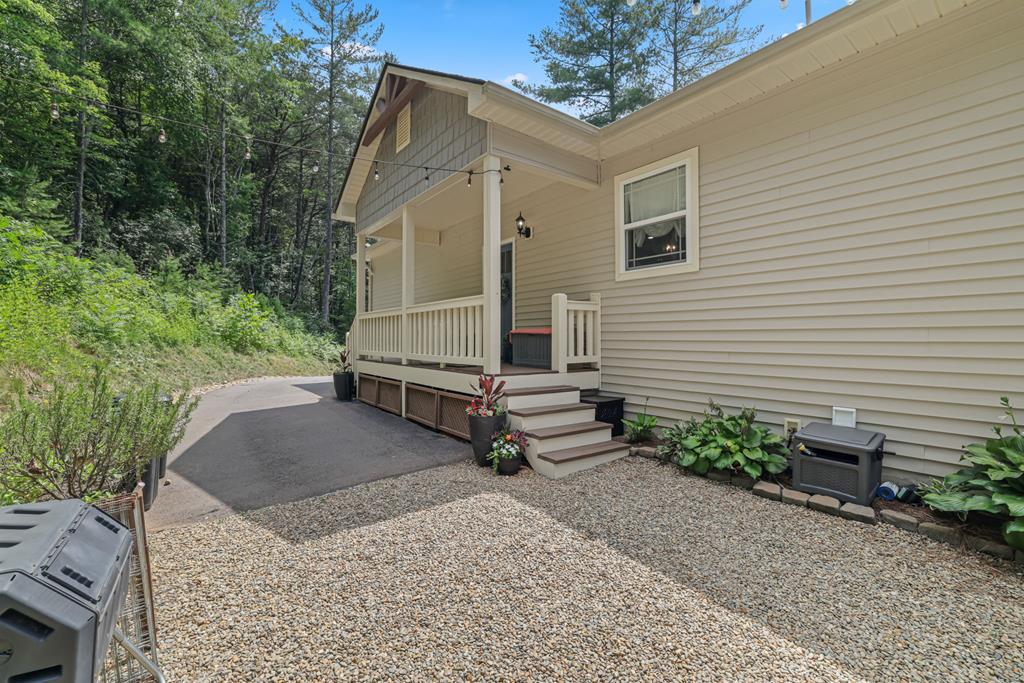
Home exterior with a covered entry porch, gravel landscaping, and wooded surroundings.
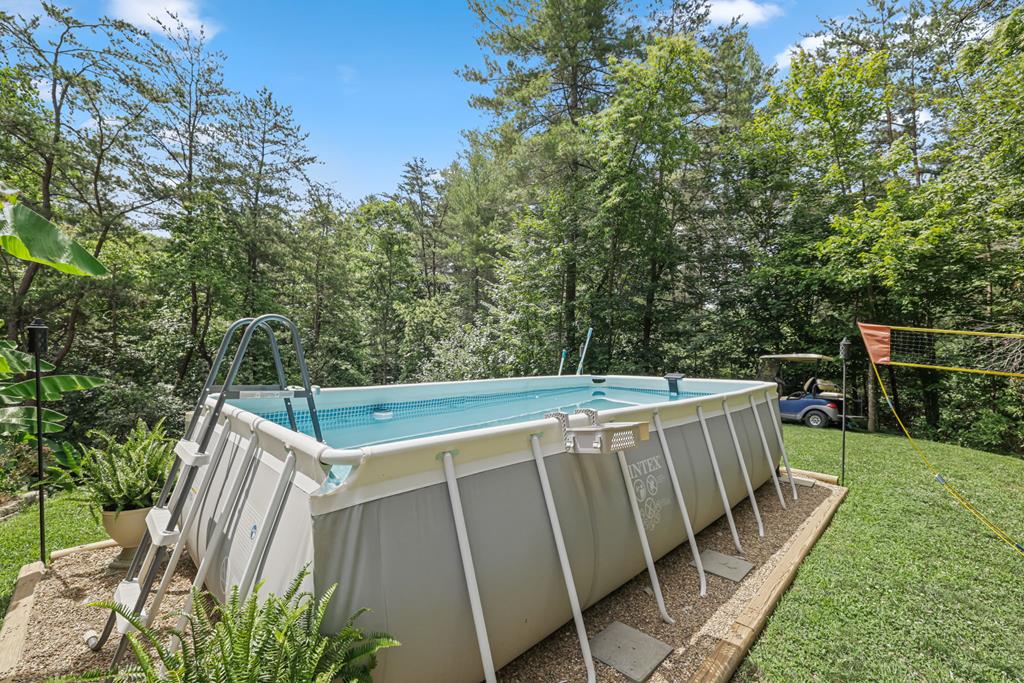
Above-ground pool in a wooded backyard, with a volleyball net and golf cart nearby.
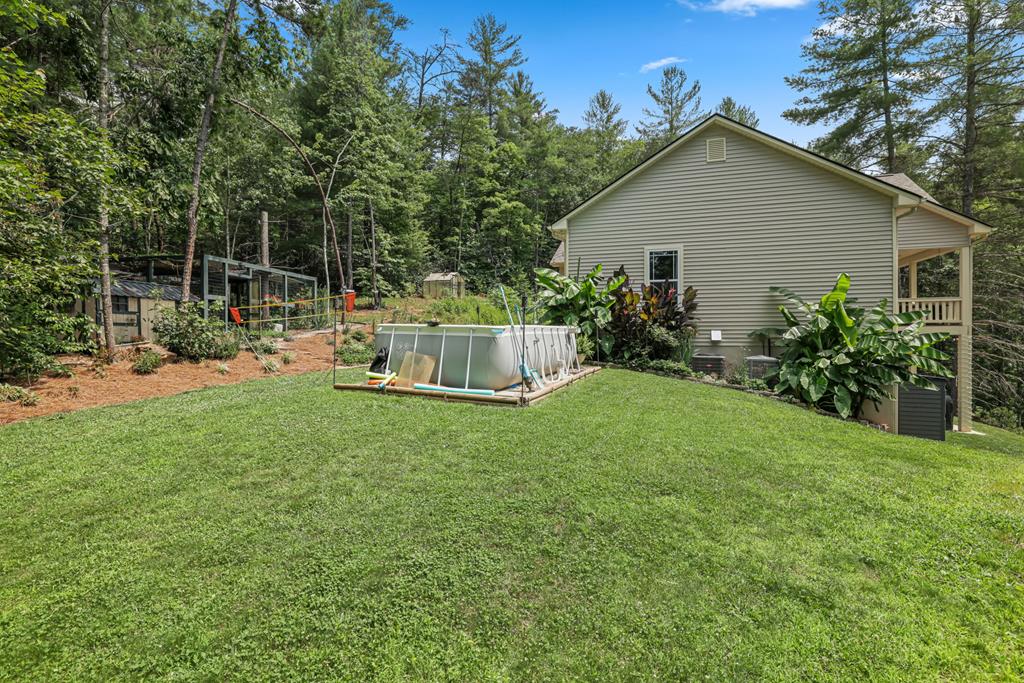
Beige-sided house beside a broad lawn and above-ground pool, surrounded by trees.
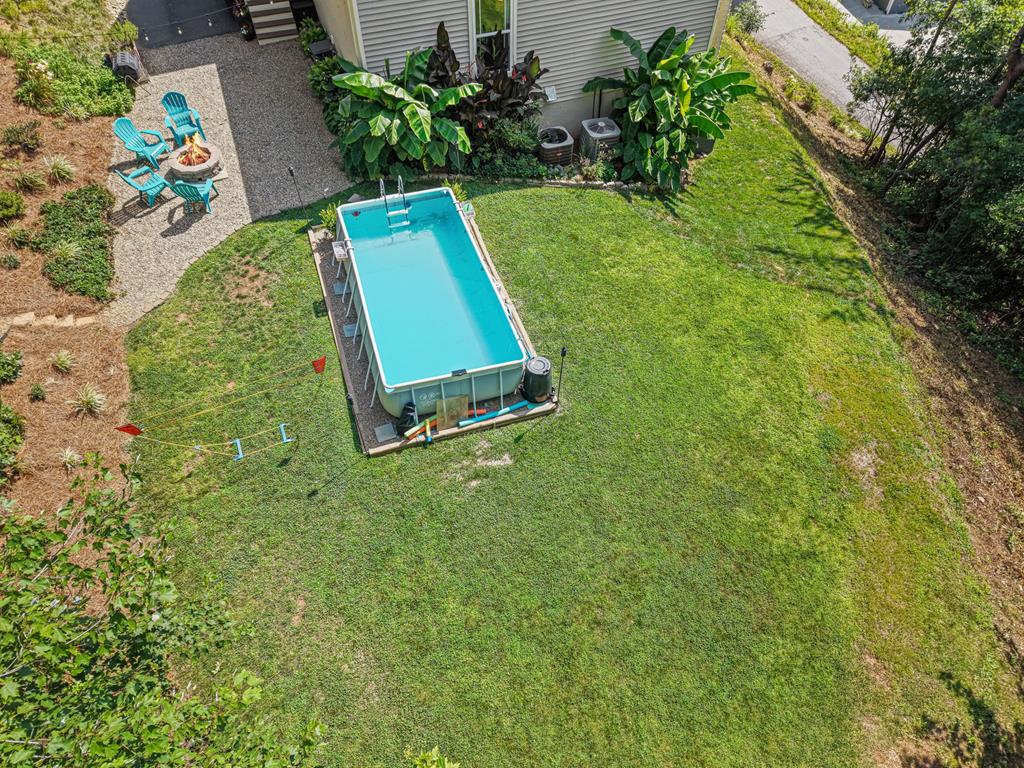
Backyard with an above-ground pool, broad lawn, and gravel patio with turquoise chairs and a fire pit.
Backyard with an above-ground pool and turquoise chairs around a fire pit, surrounded by trees.
Aerial view of a house with a backyard pool, patio, and surrounding trees.
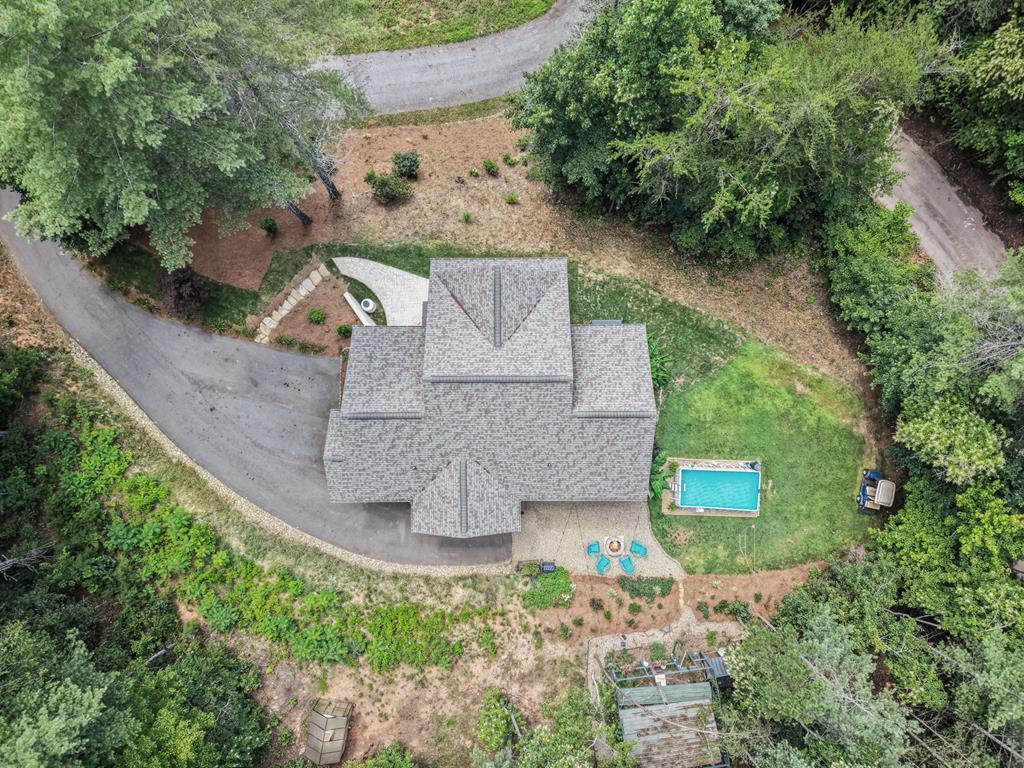
Aerial view of a wooded home with a small blue pool and curved driveway.
Aerial view of a forest-surrounded house with a swimming pool and curved driveway.
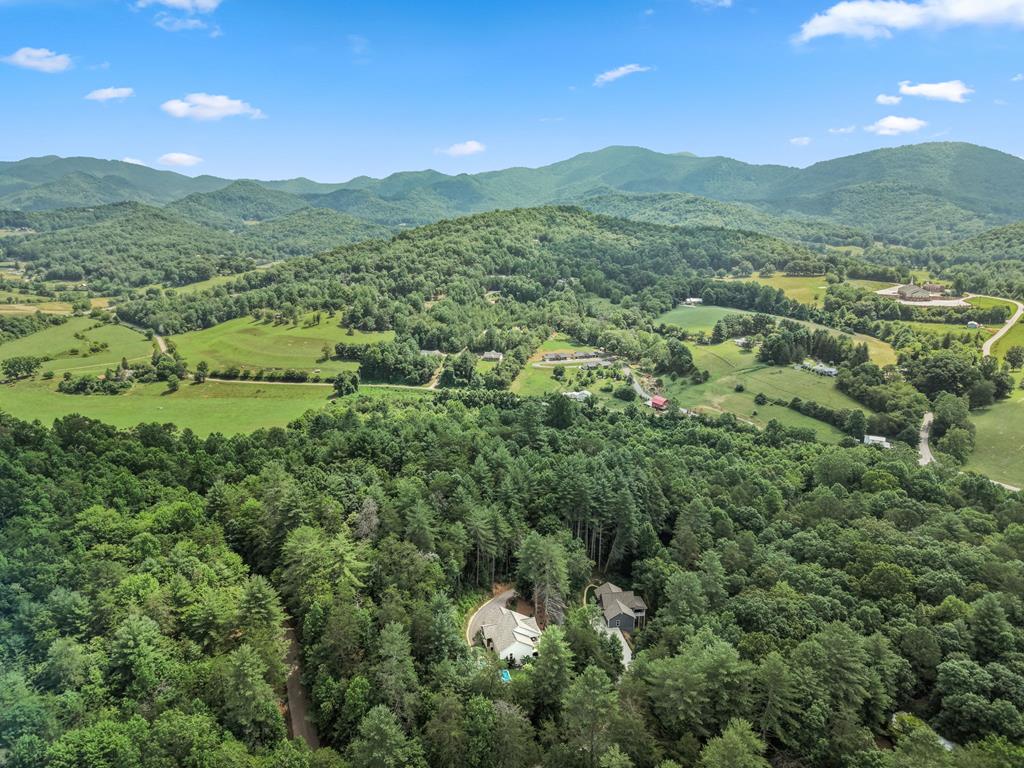
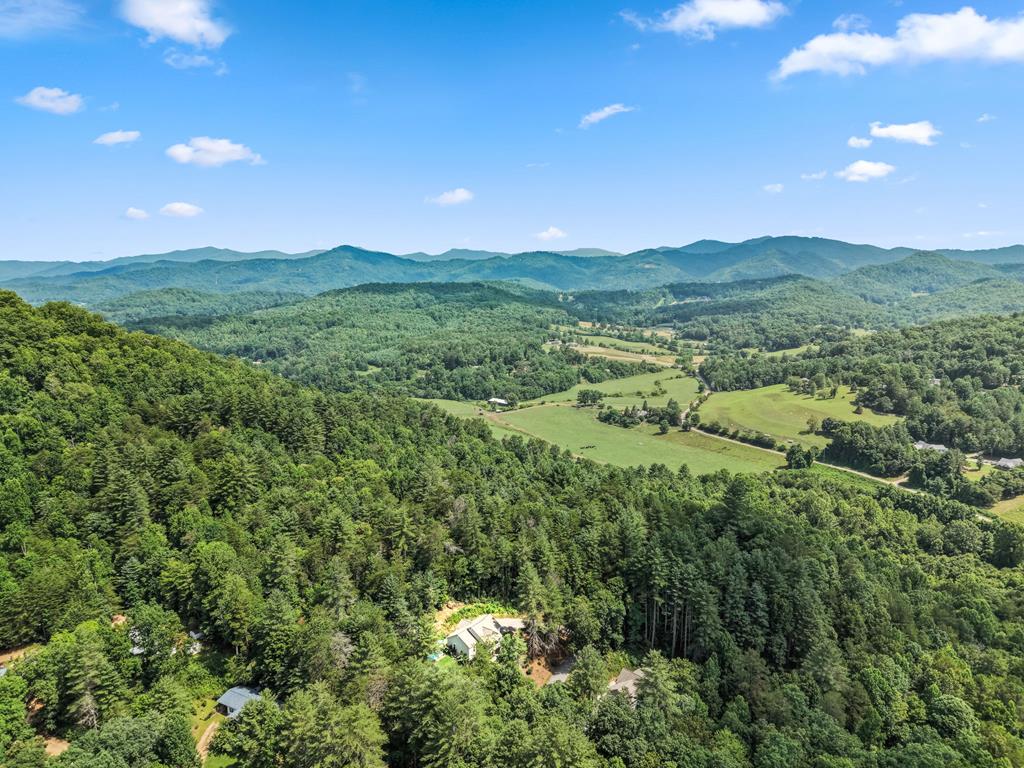
Aerial view of two homes nestled in dense forest, with rolling green mountains in the distance.
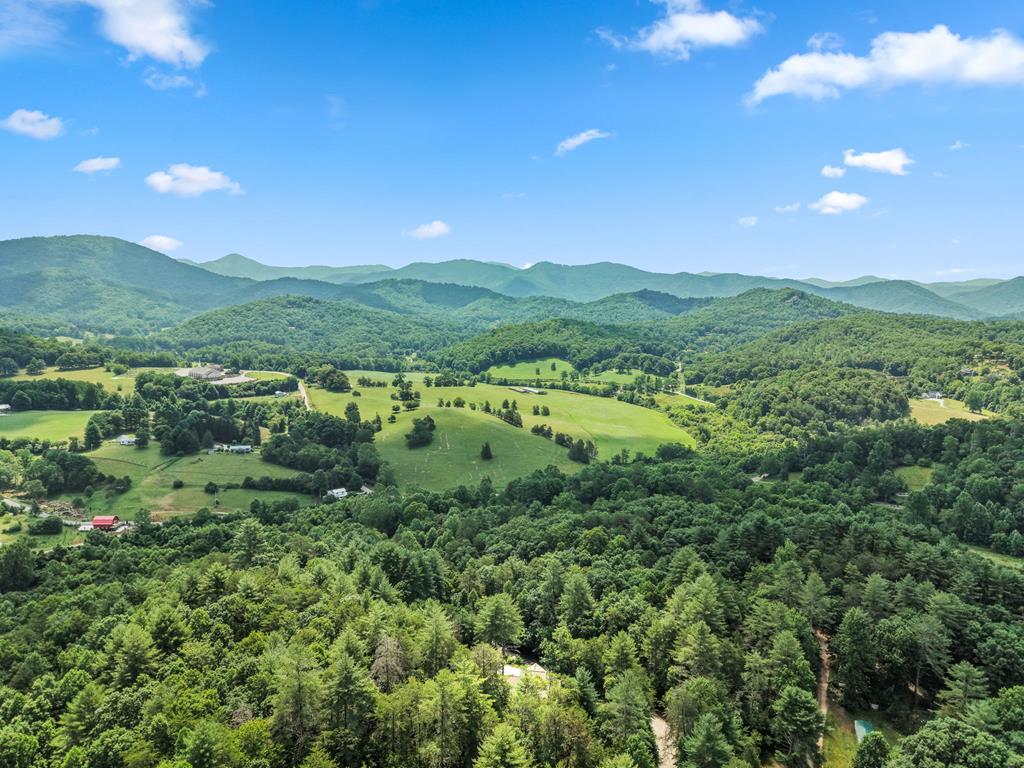
Aerial view of green fields and wooded hills backed by layers of mountains.
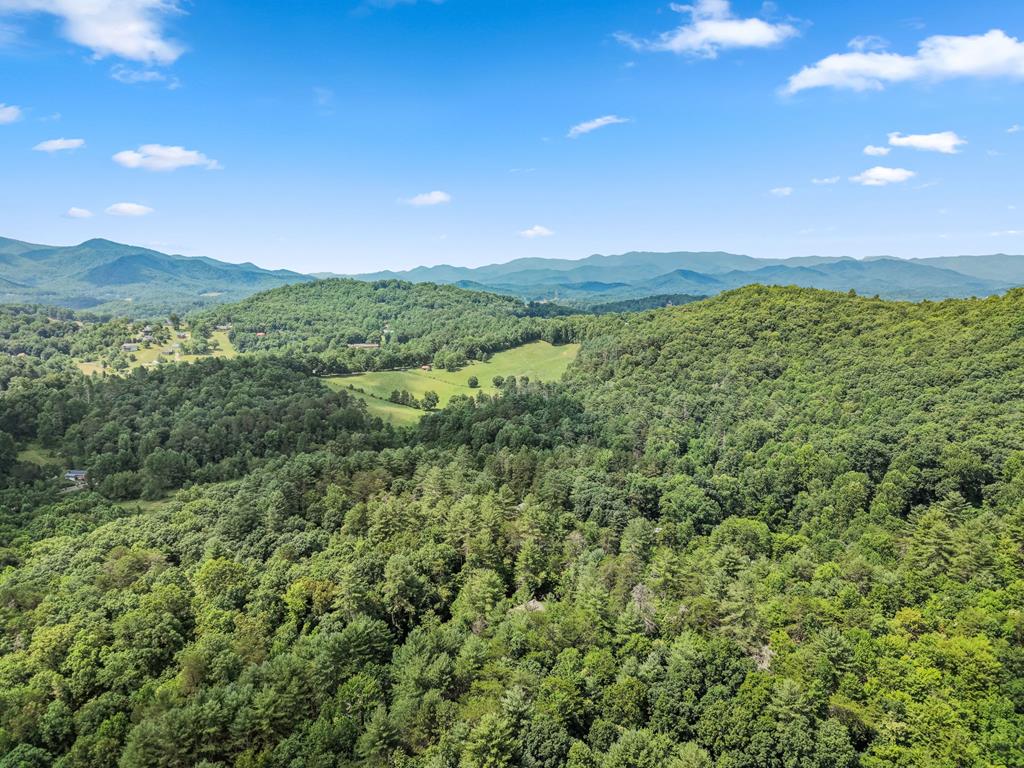
Aerial view of wooded hills and a green valley with distant mountain ridges.
Aerial view of wooded mountain ridges and valley with scattered homes.
Home’s wooded rear exterior with a covered balcony, patio, and hot tub.
Rear exterior of a gray two-story home with covered decks and a hot tub.
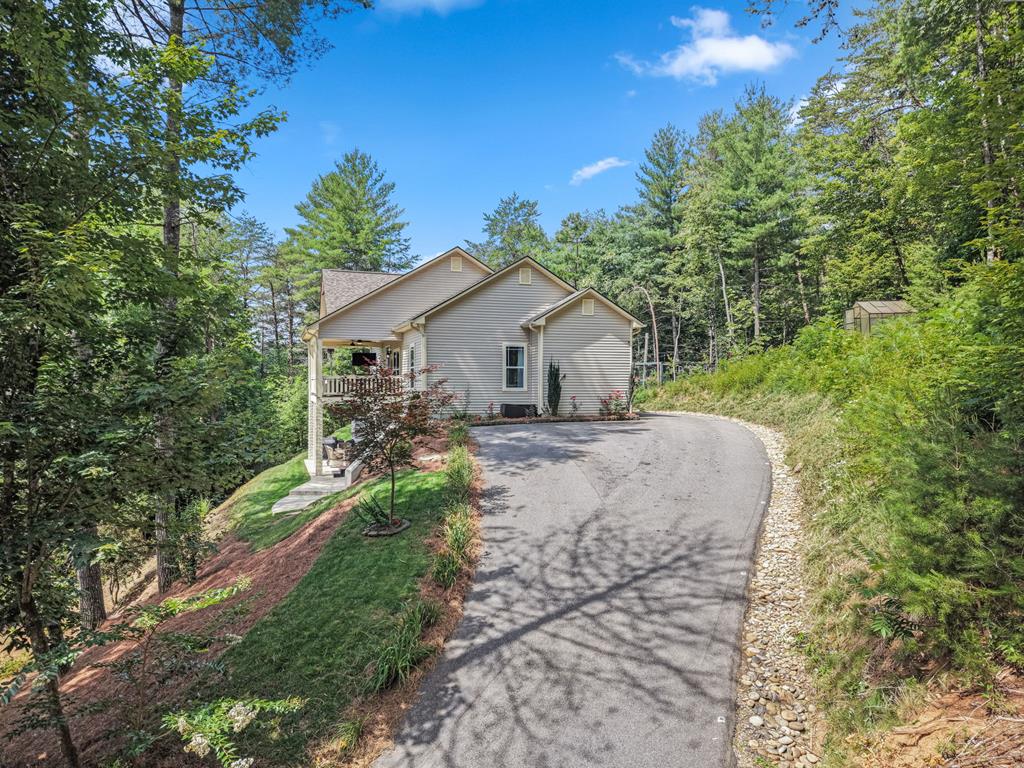
House among trees with a covered porch and curved driveway.
Gray-sided home among trees, with a covered deck, lower patio, and hot tub.
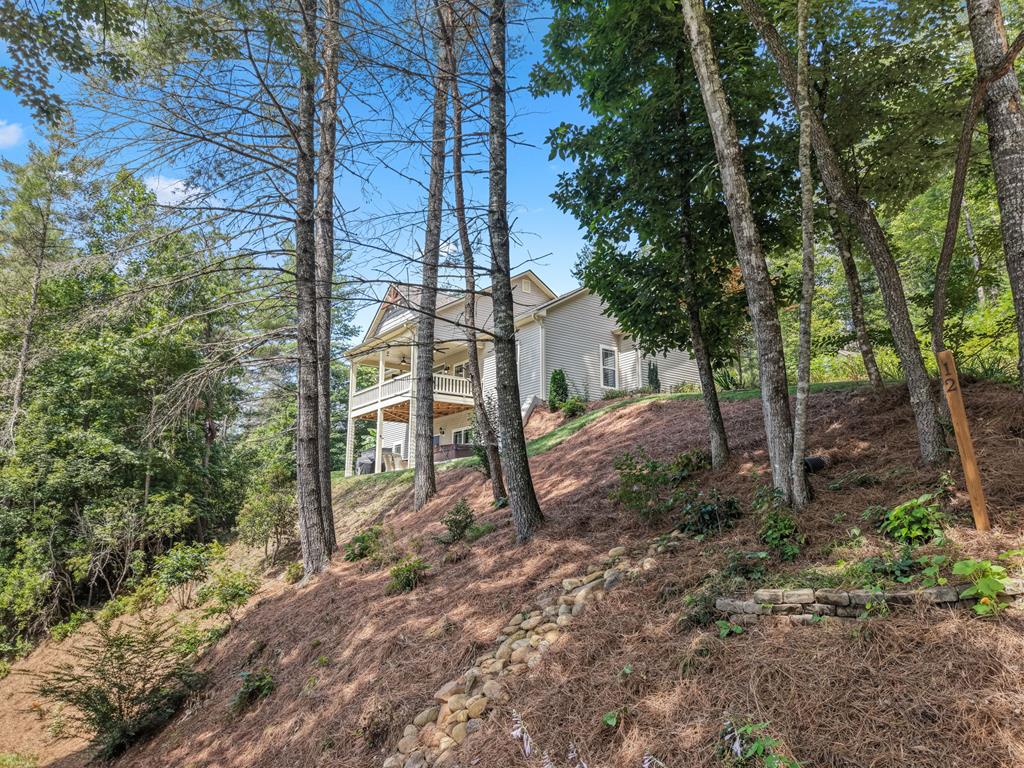
House on a wooded hillside with a covered deck and a wooden marker labeled 12.
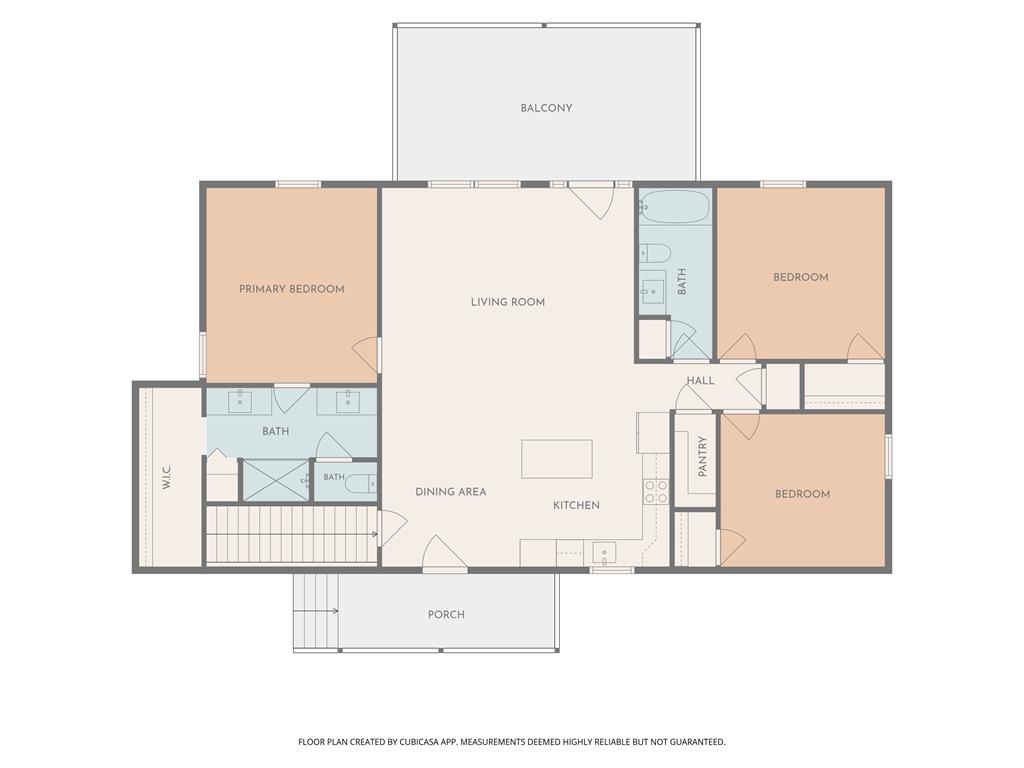
Floor plan showing three bedrooms, two bathrooms, open living and dining areas, kitchen, porch, and balcony.
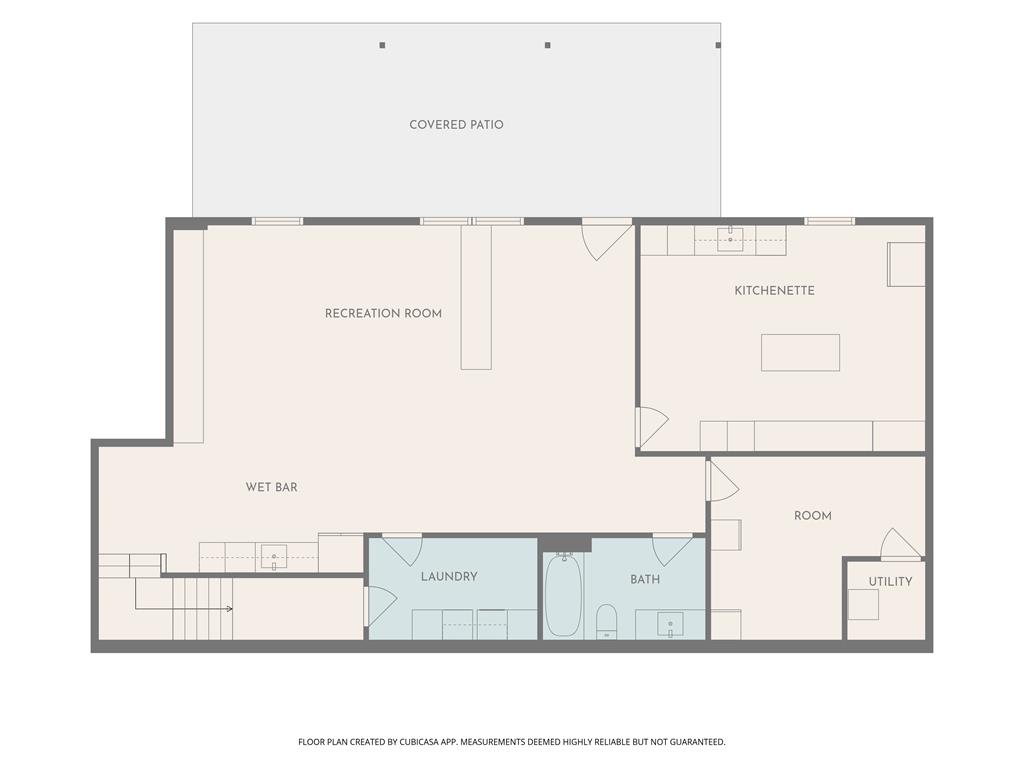
Floor plan showing a recreation room, wet bar, kitchenette, laundry, bath, utility area, and covered patio.
SEE ALL PHOTOS
Mountain home with a pool and fire-pit patio, alongside views of its kitchen, covered porch, and living room.
Gray multi-level home with a covered balcony, ground-level patio, and hot tub among trees.
Aerial view of a gray house with a pool, fire-pit patio, and wooded mountain surroundings.
Covered porch with wicker seating and a patterned rug overlooking wooded mountain ridges.
Mountain view over wooded hills, framed by leafy trees with a house roof in the foreground.
Backyard fire pit surrounded by turquoise chairs, with an above-ground pool and woods beyond.
Open-plan kitchen, dining, and living area with white cabinetry, island, and wood dining table.
Bedroom with a large bed, paneled walls, and tall windows overlooking trees.
Open-plan living room with a green sectional, recliner, and kitchen with patterned backsplash.
Open-plan living room with a large white sectional, wall-mounted television, and adjoining kitchen.
Bright white kitchen with a large marble island, woven stools, stainless steel appliances, and brass pendant lights.
White kitchen with marble counters, a farmhouse sink, and a large window overlooking trees.
White kitchen with a farmhouse sink, marble-look counters, stainless appliances, and a window overlooking trees.
Open-plan kitchen and living room with a large island and mountain views through the windows.
Bright white kitchen with a large stone island, stainless steel appliances, and brass pendant lights.
Furnished bedroom with a ceiling fan, wall-mounted television, and white vanity with an ornate mirror.
Bathroom with marble vanity, large mirror, and glass-enclosed shower.
Bright hallway with paneled white doors and light wood-look flooring.
Bedroom with a navy bed, white bedding, desk, pink chair, and tall curtained window.
Bedroom with a blue bed, pink quilt, floral pillows, and ornate white dresser with a large mirror.
Bathroom with a gray-veined stone vanity, gold-framed mirror, and blush-colored shower curtain.
Furnished bedroom with blue bedding, gray walls, and a window overlooking leafy greenery.
Bedroom with blue bedding, gray walls, and a wall-mounted television.
Living room with a large white sectional, tall windows overlooking trees, and a ceiling fan.
Covered porch with blue seating, an outdoor television, and wooded views.
Forested mountain ridges viewed from a porch above a leafy tree canopy.
Forested mountain view beyond a porch railing, under a clear blue sky.
Dining room with a light-wood table, white upholstered chairs, and brass chandelier.
Stairwell with five glass pendant lights hanging at staggered heights.
Open-plan living room with a large sectional, recliner, pale rug, and light wood floors.
Living room with a green sectional, matching ottoman, and brown recliner.
Living room with a large television, dark built-in cabinets, and matching wall sconces.
Open-plan kitchen and living area with island seating and a built-in television wall.
Living room with a dark built-in media wall, brown recliner, and counter-height table by large windows.
Kitchen with black cabinetry, stainless appliances, patterned tile backsplash, and steps to an adjacent level.
Laundry room with white washer and dryer, dark floral wallpaper, and checkerboard tile floor.
Bathroom with a marble-topped wood vanity, gold-framed mirror, and white tiled tub-shower.
Kitchen with pink tile backsplash, stainless steel appliances, and a white rolling island.
Virtually staged bedroom with a king bed, upholstered bench, and light wood flooring.
Kitchen with a large island, floral wallpaper, stainless steel ovens, and pink chairs.
Lower-level storage closet with metal shelving, clear storage bins, white cubbies, and a large black safe.
Covered patio with a blue door, wicker dining set, and hot tub beside a wooded yard.
Outdoor hot tub beside a beige-sided house, with woods visible beyond the patio.
Covered patio with wicker dining set, tiled floor, and exposed timber ceiling beside a blue door.
Stone steps climb a pine-straw-covered hillside through mature trees, with small lights along the path.
Rear of a two-story home with a covered upper deck, patio seating, and wooded surroundings.
Aerial view of a beige house with a covered porch, backyard pool, and wooded surroundings.
Light gray home with a covered, flower-lined porch and an above-ground pool beside it.
Covered front porch with a blue entrance door, white railing, and potted plants.
Home exterior with a covered entry porch, gravel landscaping, and wooded surroundings.
Above-ground pool in a wooded backyard, with a volleyball net and golf cart nearby.
Beige-sided house beside a broad lawn and above-ground pool, surrounded by trees.
Backyard with an above-ground pool, broad lawn, and gravel patio with turquoise chairs and a fire pit.
Backyard with an above-ground pool and turquoise chairs around a fire pit, surrounded by trees.
Aerial view of a house with a backyard pool, patio, and surrounding trees.
Aerial view of a wooded home with a small blue pool and curved driveway.
Aerial view of a forest-surrounded house with a swimming pool and curved driveway.
Aerial view of two homes nestled in dense forest, with rolling green mountains in the distance.
Aerial view of green fields and wooded hills backed by layers of mountains.
Aerial view of wooded hills and a green valley with distant mountain ridges.
Aerial view of wooded mountain ridges and valley with scattered homes.
Home’s wooded rear exterior with a covered balcony, patio, and hot tub.
Rear exterior of a gray two-story home with covered decks and a hot tub.
House among trees with a covered porch and curved driveway.
Gray-sided home among trees, with a covered deck, lower patio, and hot tub.
House on a wooded hillside with a covered deck and a wooden marker labeled 12.
Floor plan showing three bedrooms, two bathrooms, open living and dining areas, kitchen, porch, and balcony.
Floor plan showing a recreation room, wet bar, kitchenette, laundry, bath, utility area, and covered patio.
For Sale

12 Preserve Mountain Circle

12 Preserve Mountain Circle, Franklin, NC 28734

$699,000
Built for gathering, designed for mountain living, and made for a little fun along the way. This 2020 custom home pairs beautiful mountain views with the kind of spaces that make everyone want to come over - from summer afternoons by the pool to game day on the covered deck and evenings around the firepit. At the heart of the home, the open great room and beautifully appointed kitchen were made for a crowd, with a generous island, farmhouse sink, wall ovens, cooktop, tile backsplash and oversized pantry. The main-level primary suite offers mountain views and a spacious bath with tile shower, dual vanities and walk-in closet. Two additional, amply sized bedrooms, with walk-in closets and a large, custom guest bath round out the main floor. Downstairs, the entertaining continues with an expansive media room, wet bar and built-ins, plus a 4th bedroom currently used as a custom baking kitchen, offering wonderful flexibility for guests, hobbies or creative pursuits. A full, modern cottage-inspired bath and abundant storage complete the lower level. With nearly 2,900 +/- sq ft, four bedrooms, three baths and spaces designed to be enjoyed inside and out, this isn't a home you simply admire. It's a home you use, share and enjoy.

4
beds

3
baths

0.77 Acres lot

Stephanie Sainz

Stephanie Sainz

Features & Amenities

Interior

  • total bedrooms4
  • Total bathrooms3
  • full bathrooms3
  • Laundry room In Basement
  • Flooring Luxury Vinyl Plank
  • Fireplace None
  • APPLIANCES Gas/Propane Water Heater, Tankless Water Heater, Dishwasher, Microwave, Electric Oven/Range, Refrigerator, Washer, Dryer, Other-See Remarks
  • other interior Features Cathedral/Vaulted Ceiling, Ceiling Fan(s), Ceramic Tile Bath, Great Room, Kitchen Island, Large Master Bedroom, Living/Dining Room, Primary w/Ensuite, Primary on Main Level, New Kitchen, Open Floorplan, Pantry, Split Bedroom, Walk-In Closet(s)

Area & Lot

  • Status For Sale
  • Lot Area0.77 Acres
  • MLS® ID26048382
  • TypeResidential
  • YEAR BUILT2020
  • NeighborhoodHolly Springs
  • Architecture StylesCustom
  • View DescriptionLong Range View, Mountain(s), Short Range View, View Year Round

Exterior

  • STORIES2
  • water SourceShared Well, Community, See Remarks
  • utilitiesCell Service Available
  • PoolOutdoor Pool
  • roofShingle
  • lot featuresLevel Yard
  • parkingNo Garage, None-Carport, Limited Parking
  • HEAT TYPEElectric, Propane, Heat Pump
  • AIR CONDITIONINGCentral Electric, Heat Pump
  • sewerSeptic Tank, Septic Easement, See Remarks
  • other exterior FeaturesOther

Financial

  • Sales Price$699,000
  • Real Estate Tax $1,464/yr
View Virtual Tour
Gray multi-level home with a covered balcony, ground-level patio, and hot tub among trees.

Schedule a Showing

I would love to show you this beautiful property. Please select your preferred date and time below. I will be in touch shortly to confirm your appointment.

Schedule a Showing

I would love to show you this beautiful property. Please select your preferred date and time below. I will be in touch shortly to confirm your appointment.

Thank you for your interest in 12 Preserve Mountain Circle, Franklin, NC 28734. We are reviewing your request and will be in touch shortly!

Mortgage Calculator

Estimate your monthly mortgage payment, including the principal and interest, property taxes, and HOA. Adjust the values to generate a more accurate rate.

All estimates are provided for informational purposes only. Actual amounts may vary.
$0,000 Your Payment 20 15 65
$0,000 Your Payment

Holly Springs

Tucked off Ferguson Road on the eastern edge of Franklin, Holly Springs Estates is one of Macon County's most established residential neighborhoods, just minutes from downtown. The community winds through Holly Springs Estate Road, Misty Mountain Road, Pine Drive, Scarlet Oak Drive, and Hemlock Trail, with Rabbit Creek Road and Preserve Drive nearby.

Explore

Why Work With Stephanie

Backed by industry recognition and a passion for helping others, Stephanie is committed to making every real estate experience smooth and successful.

Follow Me on Instagram